|
|
Courtesy of Greene Danny of RE/MAX First
|
|
|
|
|
|
|
|
 |
|
|
|
|
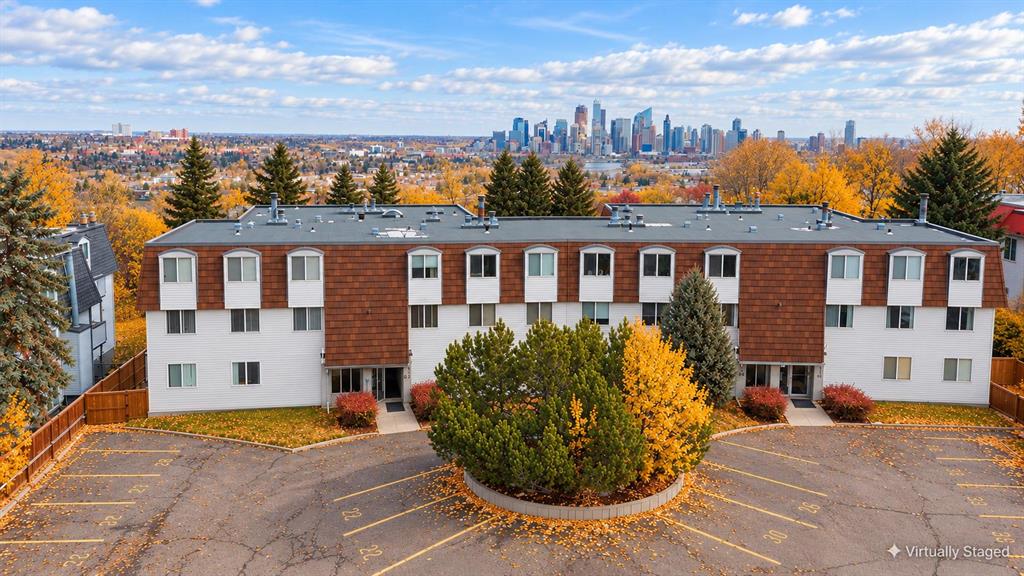
MLS® System #: A2352859
Address: 512 Cedar Crescent
Size: 1029 sq. ft.
Days on Website:
ACCESS Days on Website
|
|
|
|
|
|
|
|
|
|
|
** Open house Sunday, October 18 1pm - 4pm ** Exceptional space, outstanding value, and an unbeatable inner-city location – welcome to 201 – 512 Cedar Crescent SW! Offered at just $224,9...
View Full Comments
|
|
|
|
|
|
Courtesy of Morris Ken of Royal LePage Benchmark
|
|
|
|
|
|
|
|
 |
|
|
|
|
|
|
|
|
|
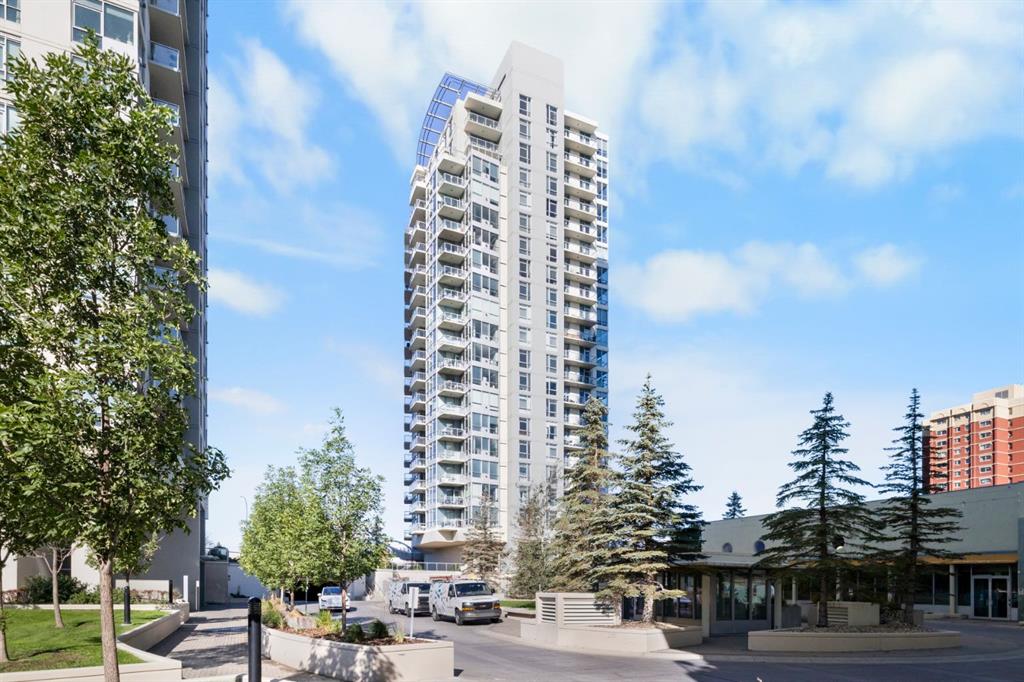
***OPEN HOUSE THIS FRIDAY, OCTOBER 16th, FROM 5 - 7 PM*** Experience urban living at its finest in this 12th-floor condo at 1204-55 Spruce Pl SW, Calgary with Incredible Mountain views. Span...
View Full Comments
|
|
|
|
|
|
Courtesy of Tian Allen of CIR Realty
|
|
|
|
|
|
|
|
 |
|
|
|
|
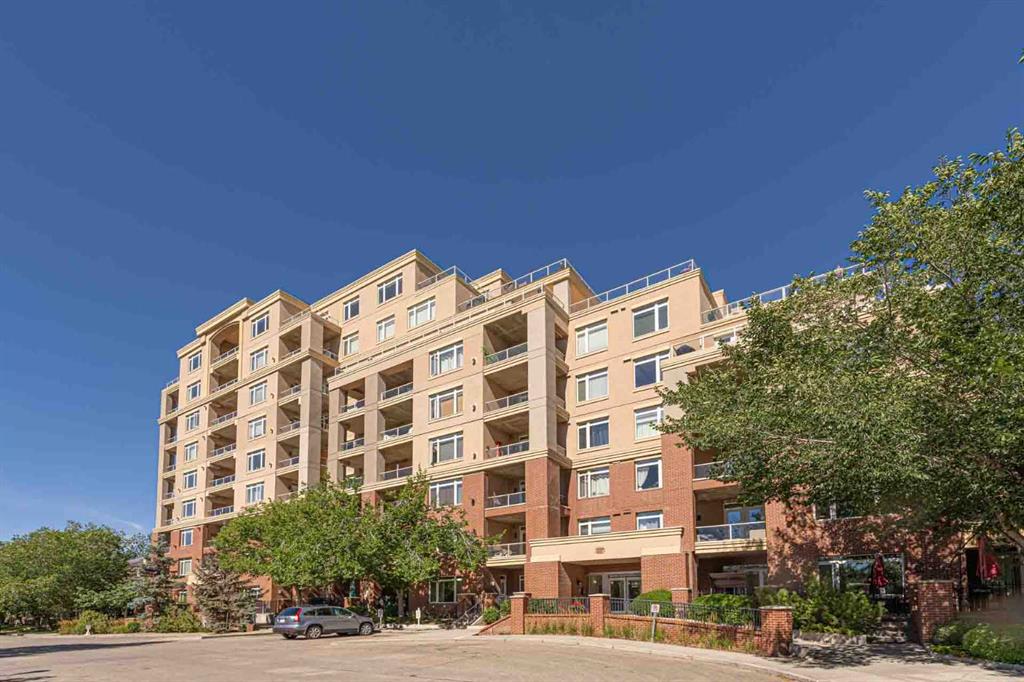
MLS® System #: A2342095
Address: 24 Hemlock Crescent
Size: 753 sq. ft.
Days on Website:
ACCESS Days on Website
|
|
|
|
|
|
|
|
|
|
|
Welcome to this bright and well-appointed 1-bedroom + den condo offering approximately 753 sq. ft. of comfortable and functional living space in the desirable community of Spruce Cliff. This...
View Full Comments
|
|
|
|
|
|
Courtesy of Brown David of TREC The Real Estate Company
|
|
|
|
|
|
|
|
 |
|
|
|
|
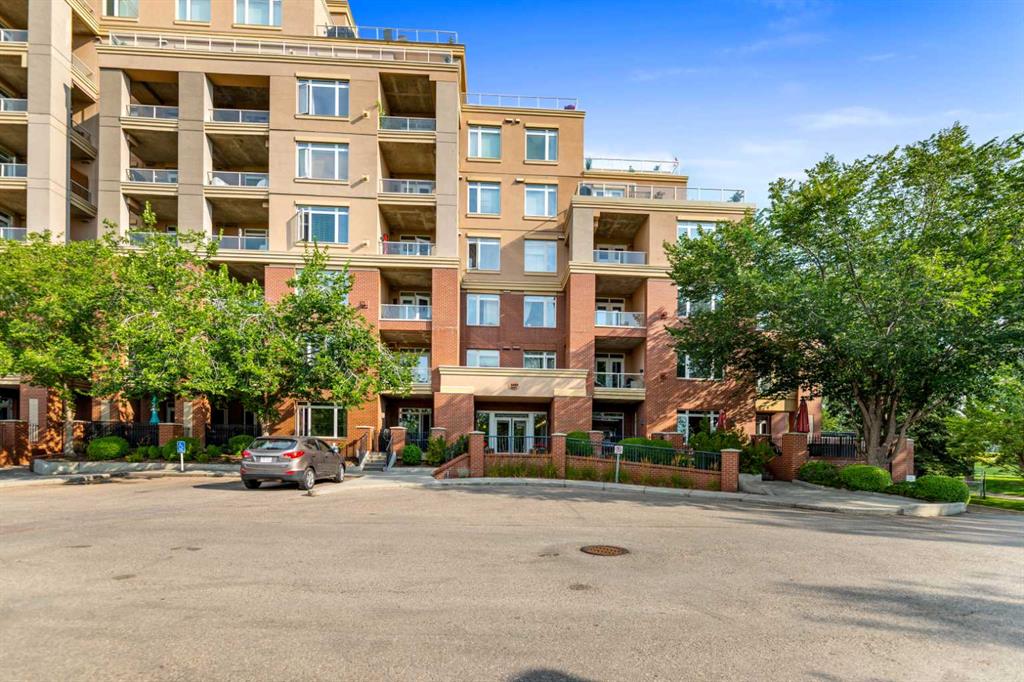
MLS® System #: A2338872
Address: 24 Hemlock Crescent
Size: 702 sq. ft.
Days on Website:
ACCESS Days on Website
|
|
|
|
|
|
|
|
|
|
|
Welcome to this inviting one-bedroom apartment condo in the desirable community of Spruce Cliff, ideally situated beside the Shaganappi Point Golf Course and offering a convenient inner-city...
View Full Comments
|
|
|
|
|
|
Courtesy of De Fazio Philip of The Real Estate District
|
|
|
|
|
|
|
|
 |
|
|
|
|
MLS® System #: A2347433
Address: 24 Hemlock Crescent
Size: 735 sq. ft.
Days on Website:
ACCESS Days on Website
|
|
|
|
|
|
|
|
|
|
|
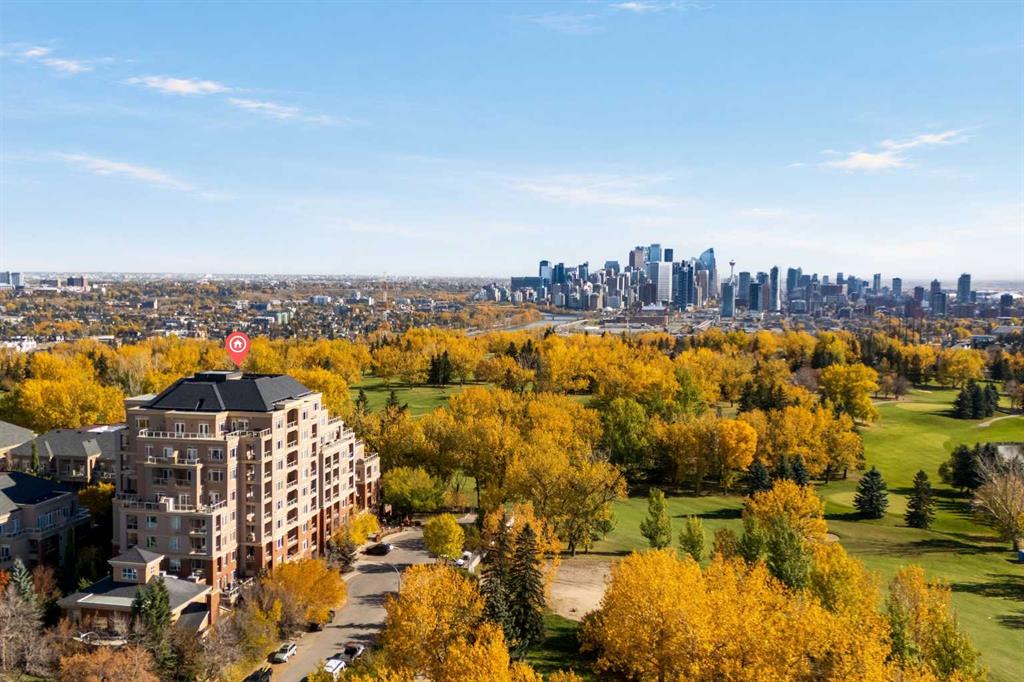
Tucked away in a quiet, well maintained building just steps from Shaganappi Golf Course, this 735 sq. ft. one bedroom plus den offers a great mix of space, privacy, and location. Surrounded ...
View Full Comments
|
|
|
|
|
|
Courtesy of Naoumtchik Anastasia of REMAX Innovations
|
|
|
|
|
|
|
|
 |
|
|
|
|
|
|
|
|
|
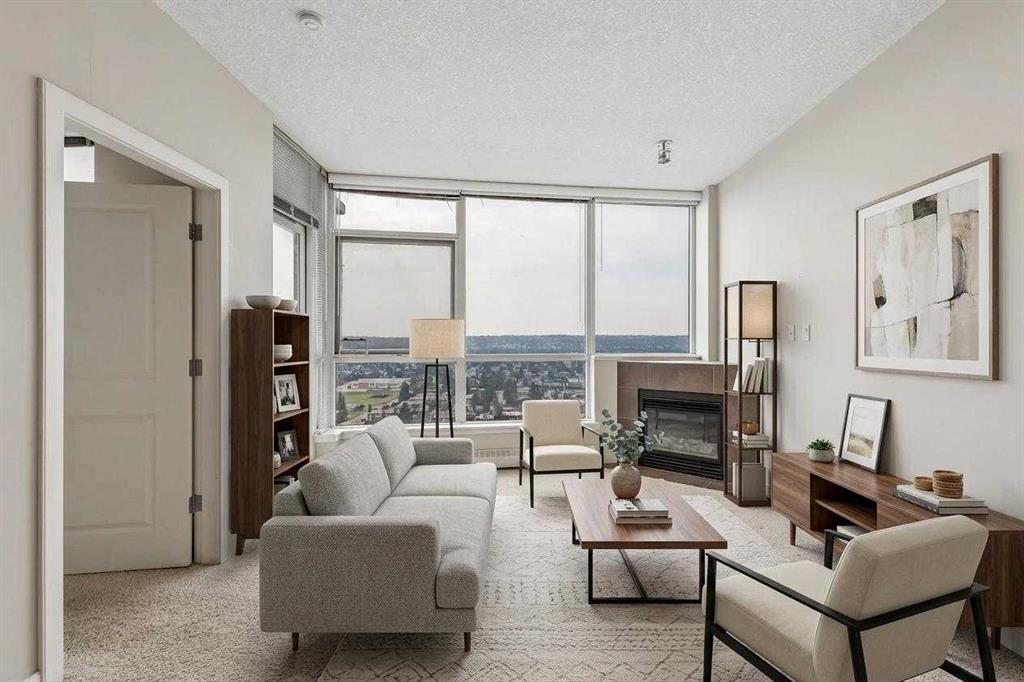
*Open house on Saturday, October 17 1.30-3.30pm* UNOBSTRUCTED MOUNTAIN VIEWS… This beautifully maintained 2-bedroom, 2-bathroom condo offers the kind of 22nd floor views that you’ll neve...
View Full Comments
|
|
|
|
|
|
Courtesy of Ha Thomas of Troy Real Estate Ltd
|
|
|
|
|
|
|
|
 |
|
|
|
|
|
|
|
|
|
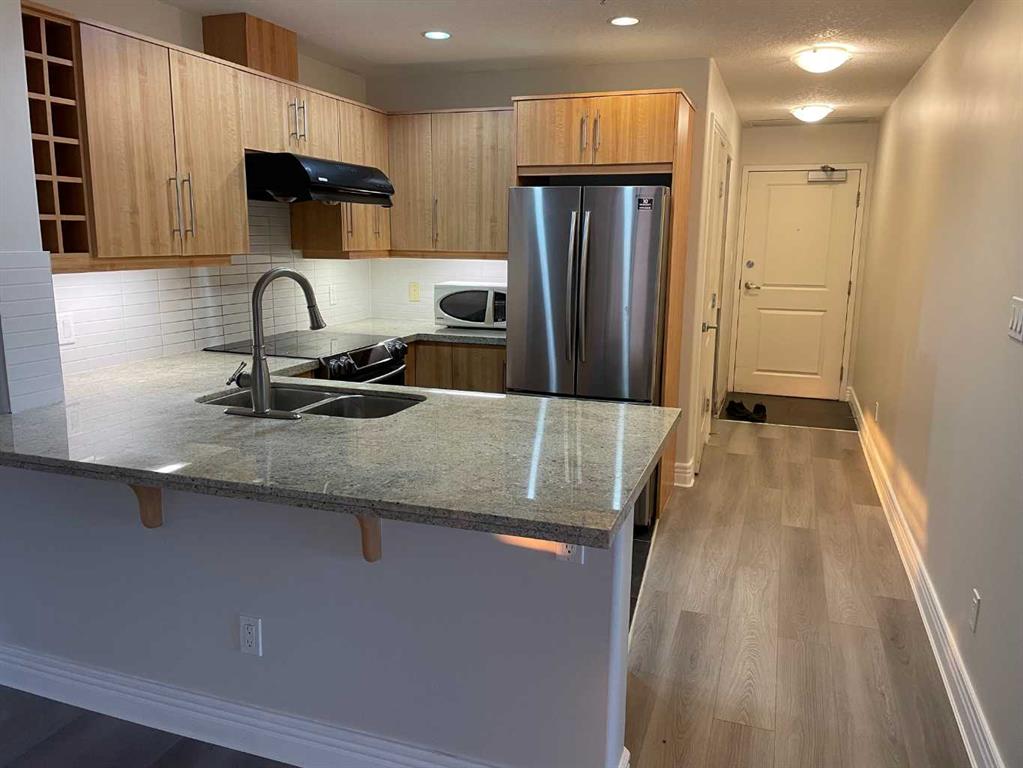
Next Open House Saturday October 24 (12:00 am - 3:00pm) Best priced unit with new paint and new laminated floor "top of the world" apartment unit with the magnificent unobstructed South fac...
View Full Comments
|
|
|
|
|
|
Courtesy of Ghuttora Gurpreet of Real Broker
|
|
|
|
|
|
|
|
 |
|
|
|
|
|
|
|
|
|
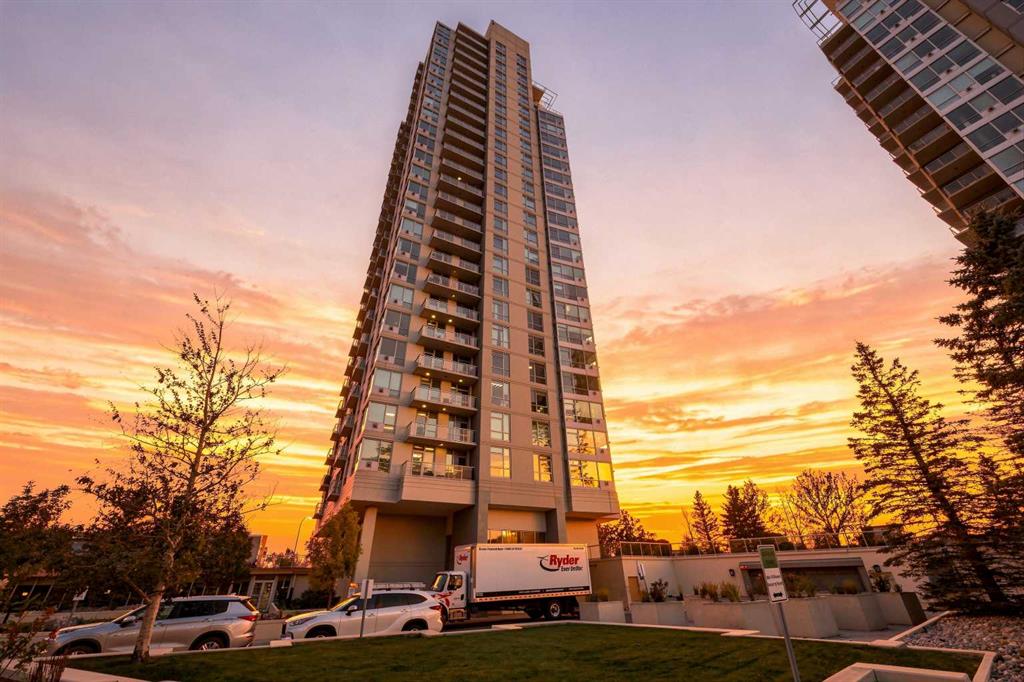
2 BEDROOM | 2 BATHROOM | FRESHLY PAINTED | BRAND NEW VINYL FLOORING | BRAND NEW APPLIANCES | TITLED UNDERGROUND PARKING AND ASSIGNED STORAGE | Welcome to elevated condo living in Encore, loc...
View Full Comments
|
|
|
|
|
|
Courtesy of Ford Chris of MaxWell Capital Realty
|
|
|
|
|
|
|
|
 |
|
|
|
|
MLS® System #: A2347350
Address: 312 Cedar Crescent
Size: 1016 sq. ft.
Days on Website:
ACCESS Days on Website
|
|
|
|
|
|
|
|
|
|
|
Welcome to this bright and beautifully updated TOP-FLOOR END UNIT in the heart of Spruce Cliff, offering 3 bedrooms, 1.5 bathrooms and a fantastic layout filled with natural light. Warm hard...
View Full Comments
|
|
|
|
|
|
Courtesy of Kim Richard of RE/MAX House of Real Estate
|
|
|
|
|
|
|
|
 |
|
|
|
|
|
|
|
|
|
AMAZING VALUE!! Boasting over 1000 sf on one level, this is one of the largest single level units in the entire building! This 12th floor corner condo boasts 2 bedrooms, 2 full baths, a la...
View Full Comments
|
|
|
|
|


