|
|
Courtesy of Itani Jad of Century 21 Bravo Realty
|
|
|
|
|
|
|
|
 |
|
|
|
|
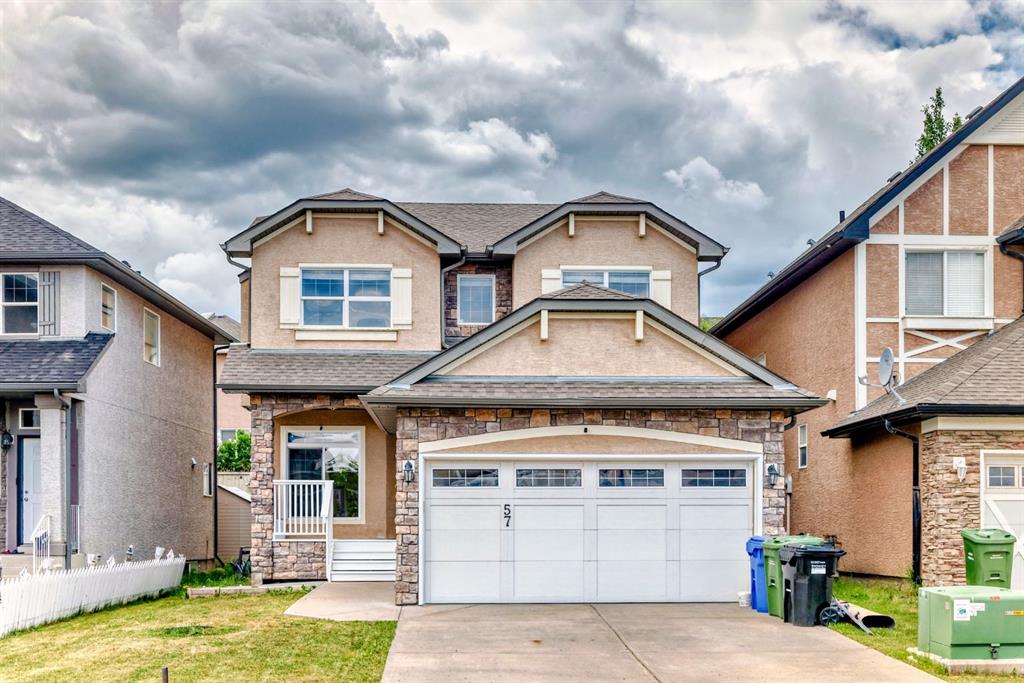
MLS® System #: A2300886
Address: 57 Sherwood Terrace
Size: 2063 sq. ft.
Days on Website:
ACCESS Days on Website
|
|
|
|
|
|
|
|
|
|
|
Welcome to 57 Sherwood Terrace NW where modern upgrades, functional design, and an unbeatable NW location come together beautifully.
This stunning two-storey home offers over 2,000 sq.ft. o...
View Full Comments
|
|
|
|
|
|
Courtesy of Ho Lee Jun of RE/MAX Landan Real Estate
|
|
|
|
|
|
|
|
 |
|
|
|
|
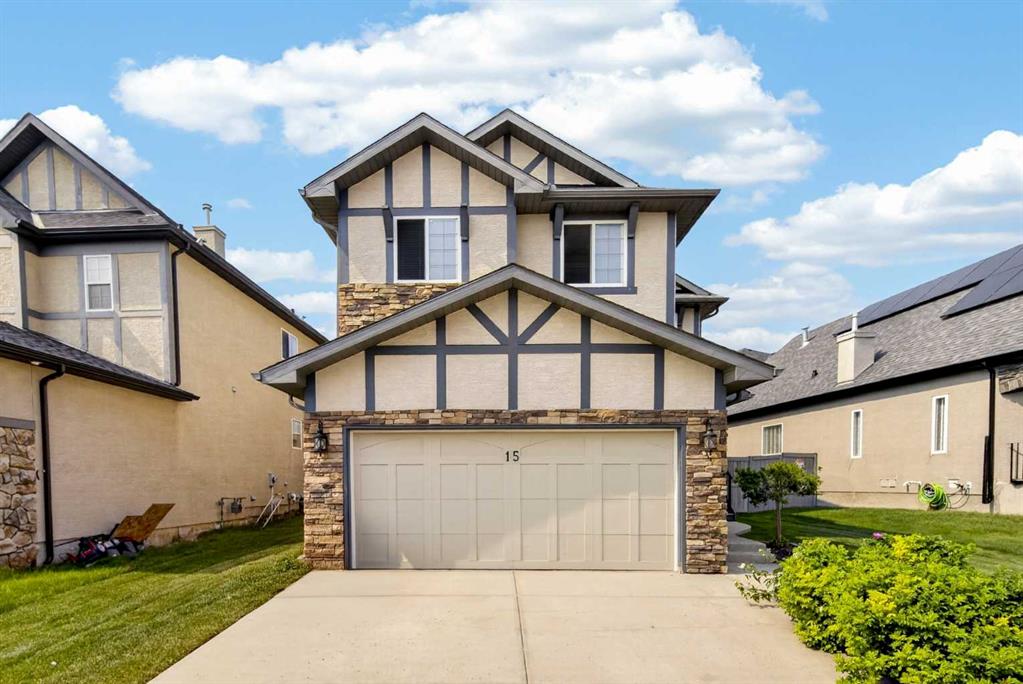
MLS® System #: A2328220
Address: 15 Sherwood Common
Size: 2075 sq. ft.
Days on Website:
ACCESS Days on Website
|
|
|
|
|
|
|
|
|
|
|
Welcome to 15 Sherwood Common NW, a beautifully updated home in the desirable northwest community of Sherwood. Thoughtfully designed for both everyday comfort and entertaining, the main floo...
View Full Comments
|
|
|
|
|
|
Courtesy of Snell Jaclyn of Real Broker
|
|
|
|
|
|
|
|
 |
|
|
|
|
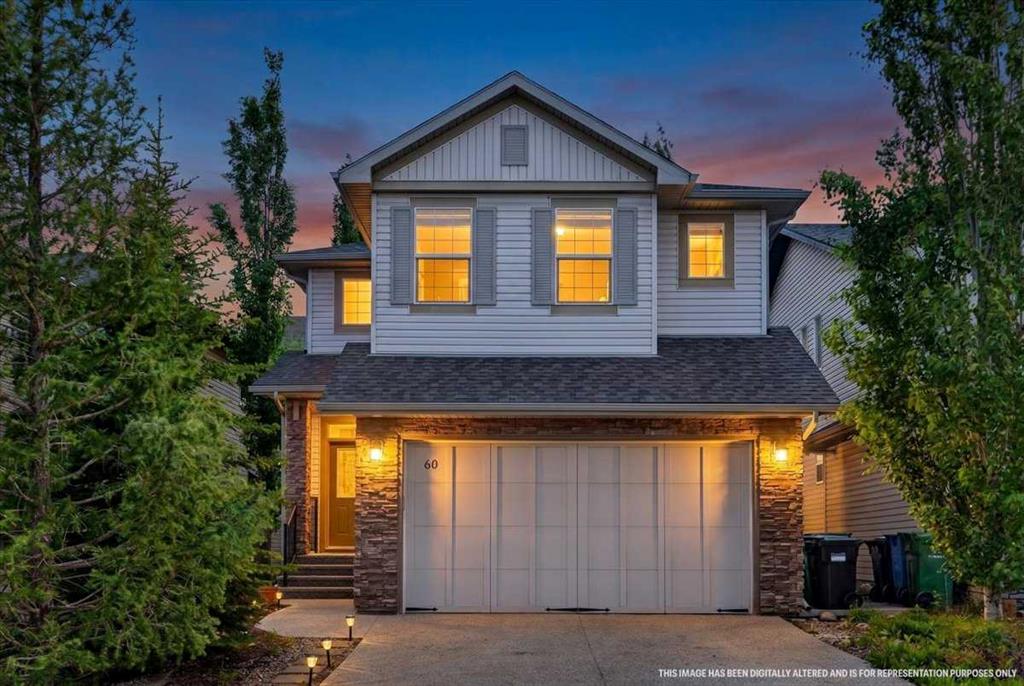
MLS® System #: A2322660
Address: 60 Sherwood Crescent
Size: 1958 sq. ft.
Days on Website:
ACCESS Days on Website
|
|
|
|
|
|
|
|
|
|
|
Welcome home to this beautifully maintained, fully developed two-story in the highly sought-after community of Sherwood NW—a place where family memories are made and everyday living feels ...
View Full Comments
|
|
|
|
|
|
Courtesy of Munroe Travis of Nineteen 88 Real Estate
|
|
|
|
|
|
|
|
 |
|
|
|
|
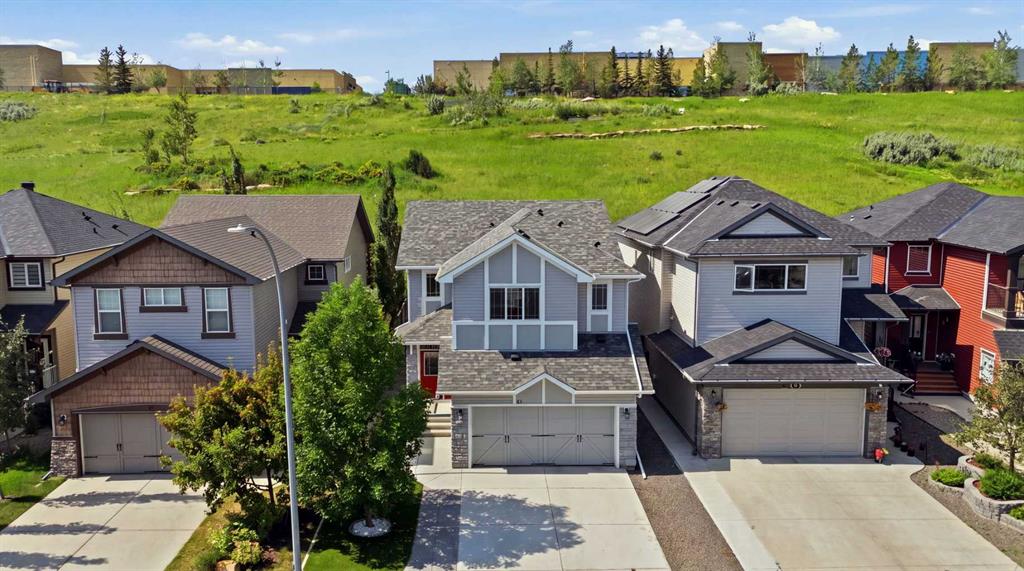
MLS® System #: A2327064
Address: 80 Sherwood Crescent
Size: 1921 sq. ft.
Days on Website:
ACCESS Days on Website
|
|
|
|
|
|
|
|
|
|
|
Over 2,500 sq. ft. of developed living space in the sought-after family oriented community of Sherwood. The bright and sunny southwest facing backyard is directly onto a picturesque greenspa...
View Full Comments
|
|
|
|
|
|
Courtesy of Chan Jessica of Jessica Chan Real Estate & Management Inc.
|
|
|
|
|
|
|
|
 |
|
|
|
|
|
|
|
|
|
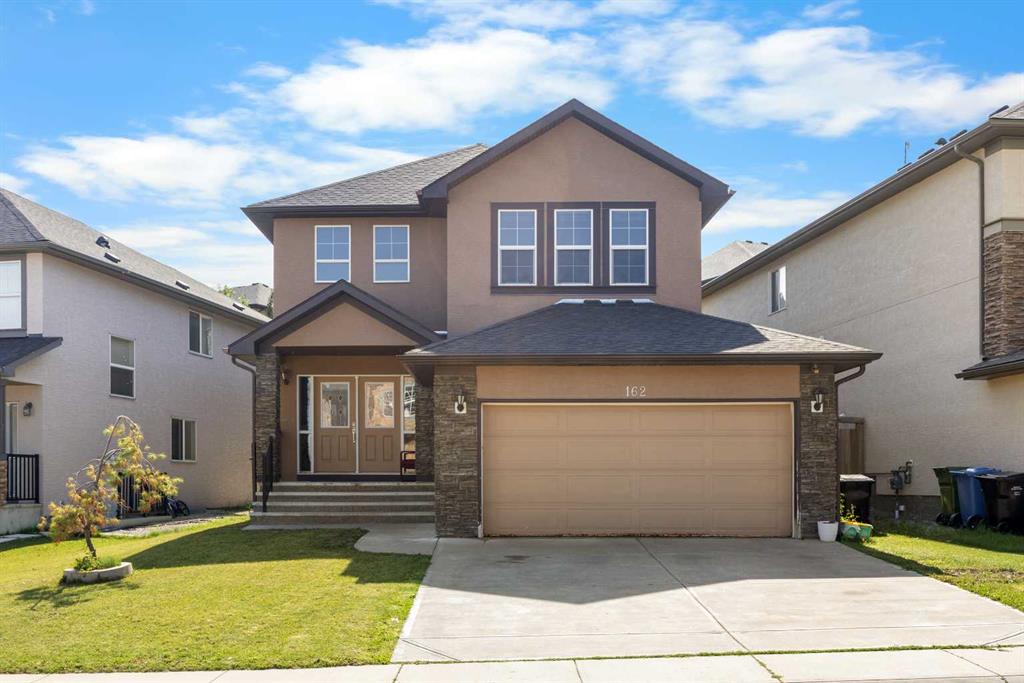
Welcome to this spacious 2 Storey home in the desirable community of Sherwood, offering 3,350 sq.ft. of total developed living space with 3+2 Bedrooms, 2 Dens, and multiple gathering spaces ...
View Full Comments
|
|
|
|
|
|
Courtesy of Johnson Wale of LPT Realty
|
|
|
|
|
|
|
|
 |
|
|
|
|
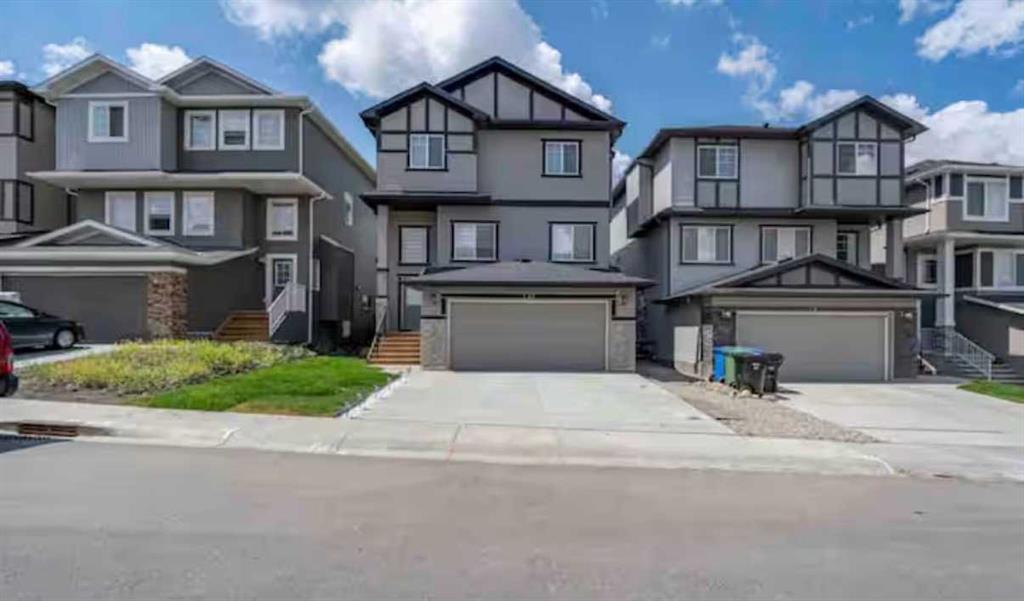
MLS® System #: A2319383
Address: 131 Sherview Grove
Size: 2161 sq. ft.
Days on Website:
ACCESS Days on Website
|
|
|
|
|
|
|
|
|
|
|
Welcome to this exceptional two-storey walkout home with a double attached garage, perfectly tucked away on a quiet street and showcasing true pride of ownership throughout. Step inside to d...
View Full Comments
|
|
|
|
|
|
Courtesy of Daroux Barbara of Royal LePage Benchmark
|
|
|
|
|
|
|
|
 |
|
|
|
|
|
|
|
|
|
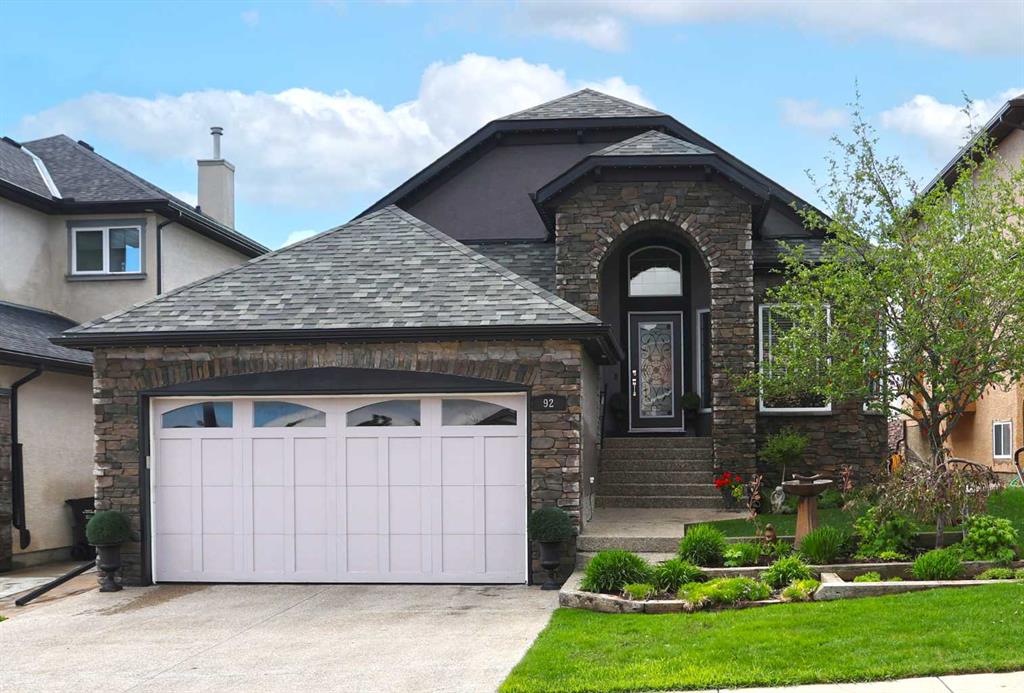
A rare opportunity you won’t want to miss here in this beautifully updated bungalow backing onto the escarpment in the popular Symons Valley community of Sherwood. Offering a total of 3 be...
View Full Comments
|
|
|
|
|
|
Courtesy of Daroux Barbara of Royal LePage Benchmark
|
|
|
|
|
|
|
|
 |
|
|
|
|
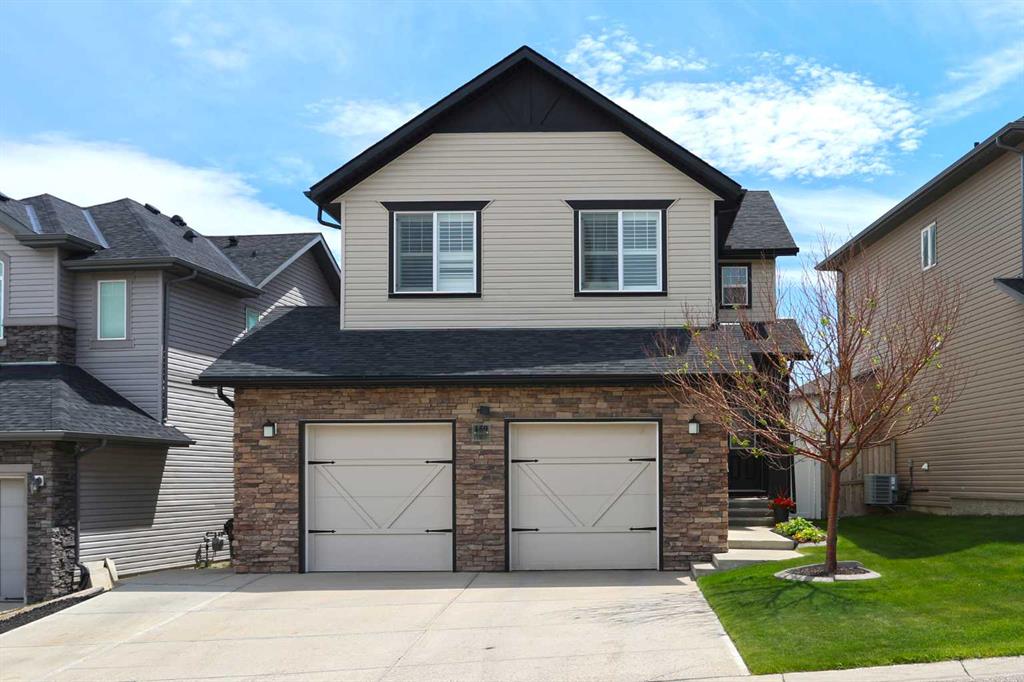
MLS® System #: A2334342
Address: 159 Sherwood Crescent
Size: 2370 sq. ft.
Days on Website:
ACCESS Days on Website
|
|
|
|
|
|
|
|
|
|
|
Make your dreams come true when you move into this beautifully upgraded 4 bedroom home in the popular Symons Valley community of Sherwood, located here on this quiet crescent within walking ...
View Full Comments
|
|
|
|
|
|
Courtesy of Ozkan Emin of RE/MAX Complete Realty
|
|
|
|
|
|
|
|
 |
|
|
|
|
|
|
|
|
|
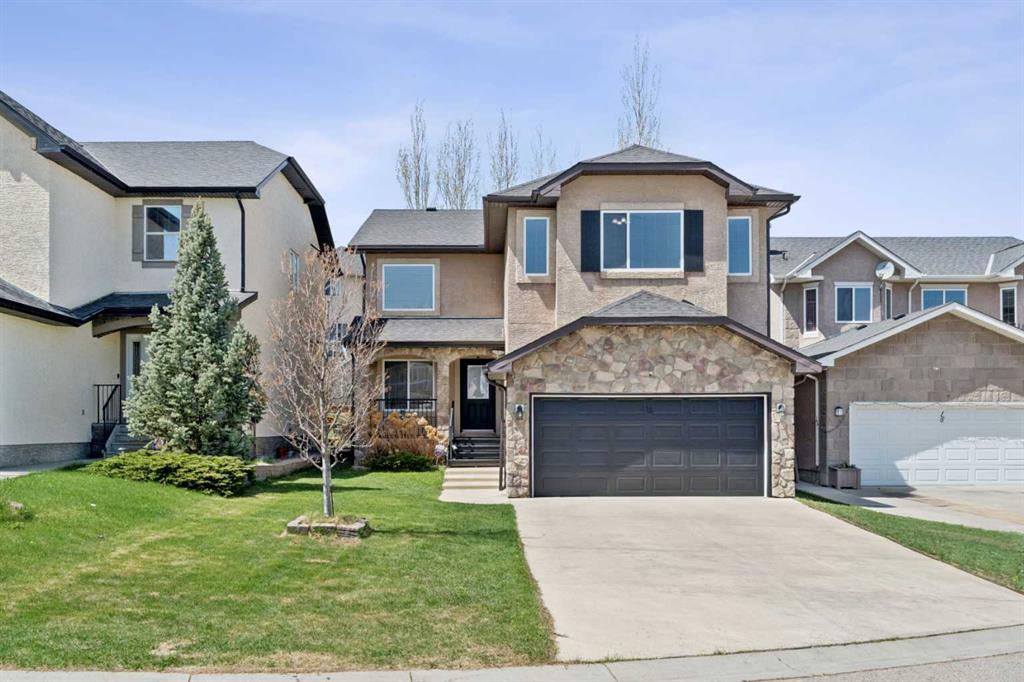
Welcome to this spacious and beautifully maintained two-storey home located on a quiet cul-de-sac in the highly desirable community of Sherwood NW. Offering over 3,088 sq. ft. of total devel...
View Full Comments
|
|
|
|
|
|
Courtesy of Lam Priscilla of Grand Realty
|
|
|
|
|
|
|
|
 |
|
|
|
|
|
|
|
|
|
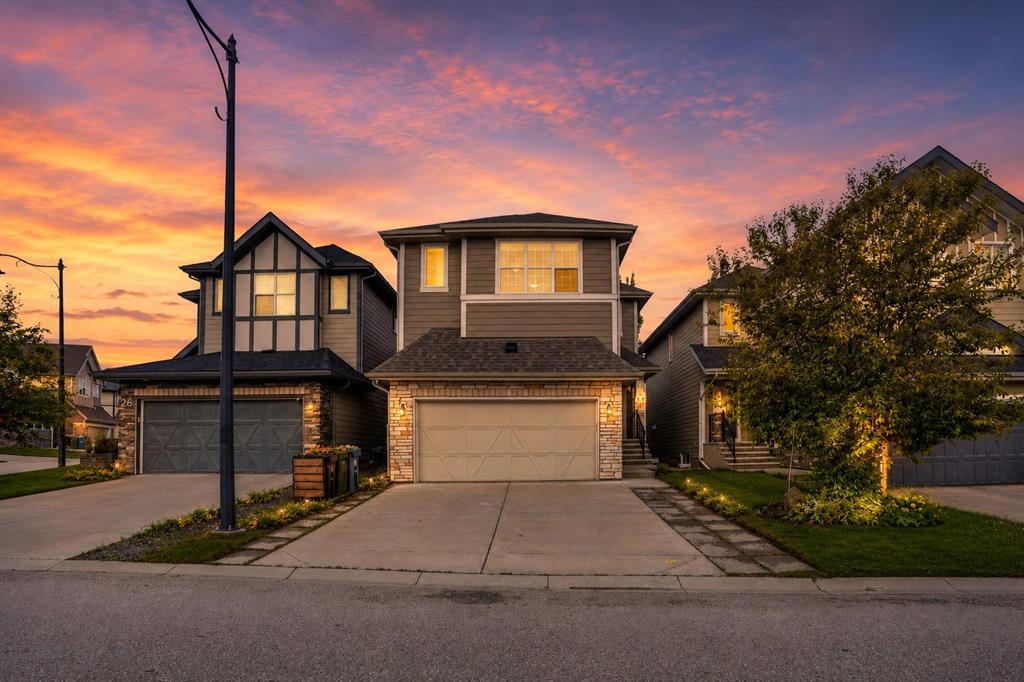
Move in ready! Welcome to this well maintained 3-bedroom, 2.5-bath home in the sought-after community of Sherwood, offering over 2,400 sq ft of comfortable living space with stylish finishin...
View Full Comments
|
|
|
|
|
|
Courtesy of Ahmed Imtiaz of URBAN-REALTY.ca
|
|
|
|
|
|
|
|
 |
|
|
|
|
|
|
|
|
|
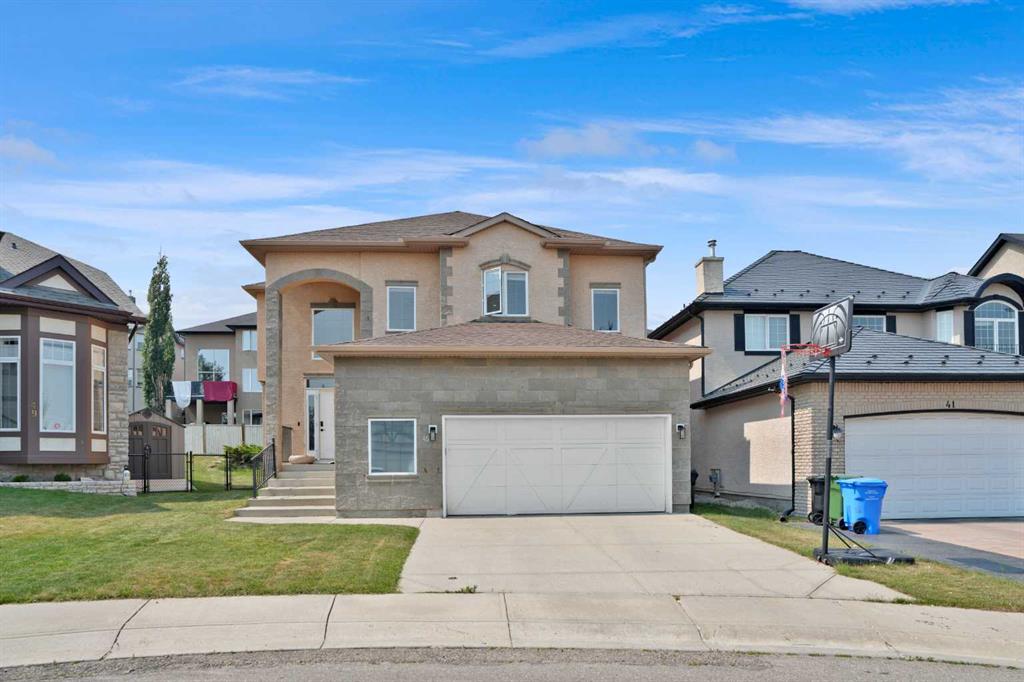
OPEN HOUSE SATURDAY 15 AUGUST BETWEEN 1:00 PM TO 4:00 PM. Beautifully maintained 4-bedroom + den, 4-bathroom home with an oversized double garage, ideally located on a quiet cul-de-sac in t...
View Full Comments
|
|
|
|
|
|
|
|
|
Courtesy of Niemans Michael of RE/MAX Landan Real Estate
|
|
|
|
|
|
|
|
 |
|
|
|
|
|
|
|
|
|
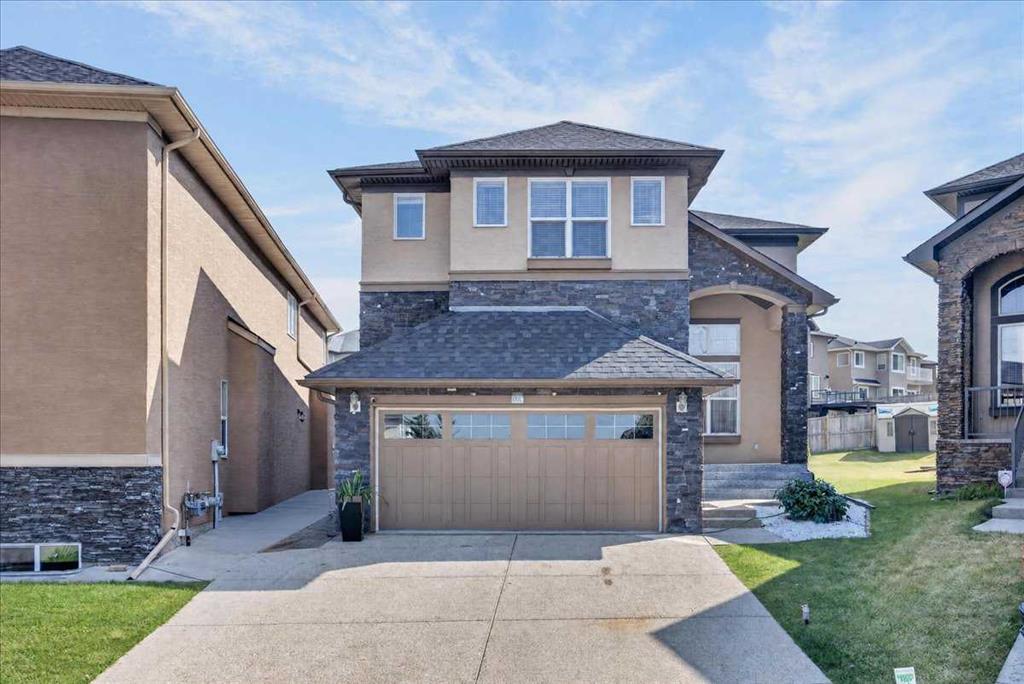
** Please click on "Videos" for tour of property ** Stunning 2 storey home with LEGAL 2 bedroom suite on whisper quiet cul-de-sac in very desirable Sherwood! Features include: 4+2 bedro...
View Full Comments
|
|
|
|
|
|
Courtesy of T. Wong Len of RE/MAX Complete Realty
|
|
|
|
|
|
|
|
 |
|
|
|
|
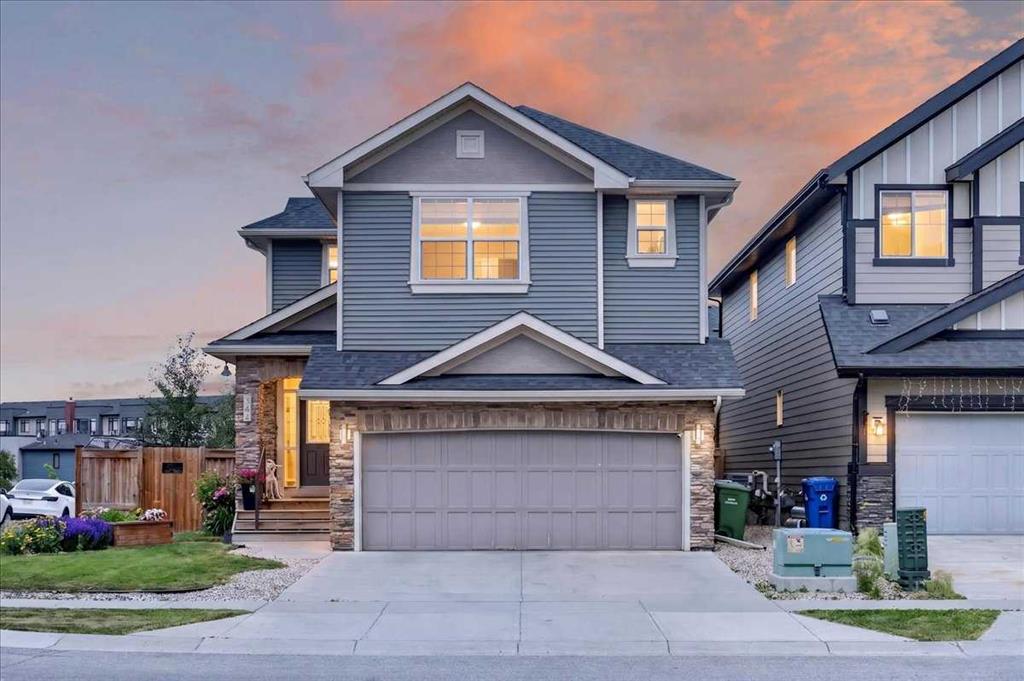
MLS® System #: A2337480
Address: 546 Sherwood Boulevard
Size: 2814 sq. ft.
Days on Website:
ACCESS Days on Website
|
|
|
|
|
|
|
|
|
|
|
Set on a corner lot with pond and green space views, this nearly 4,000 sq ft Sherwood home gives you privacy and room to breathe in every direction. The main floor moves easily between hardw...
View Full Comments
|
|
|
|
|


 Why Sell With Me