|
|
Courtesy of Shmyrko Jayson of CIR Realty
|
|
|
|
|
|
|
|
 |
|
|
|
|
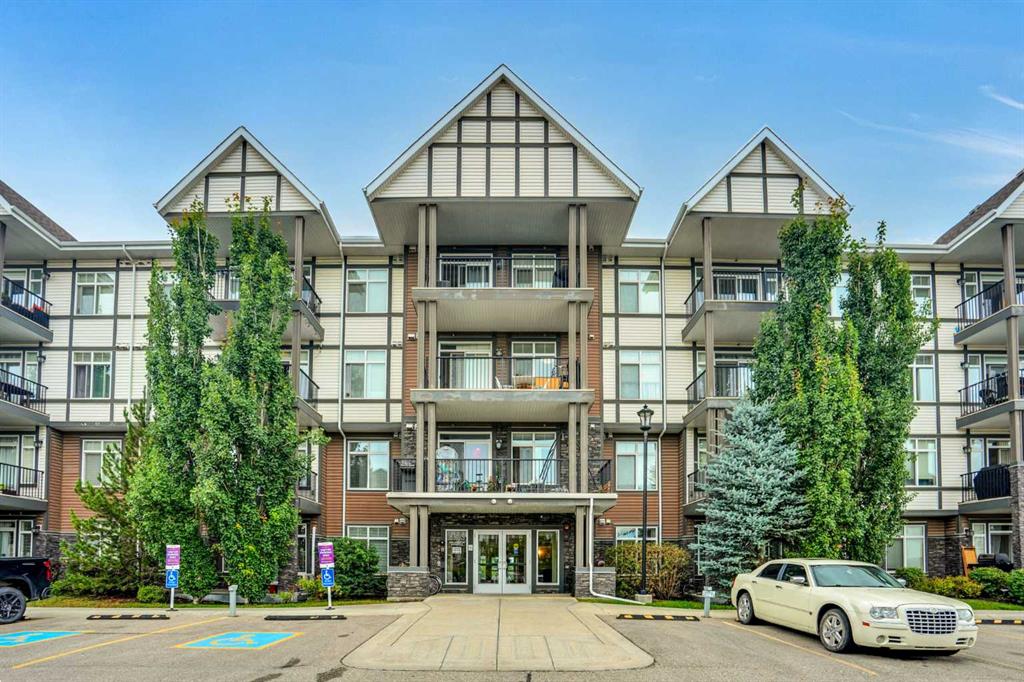
MLS® System #: A2337895
Address: 6603 New Brighton Avenue
Size: 578 sq. ft.
Days on Website:
ACCESS Days on Website
|
|
|
|
|
|
|
|
|
|
|
Welcome to this beautifully renovated corner unit with abundant windows and a patio overlooking the pond. This pet friendly building is ideal for anyone with a dog as you have access direct...
View Full Comments
|
|
|
|
|
|
Courtesy of Graham Sarah of 2% Realty
|
|
|
|
|
|
|
|
 |
|
|
|
|
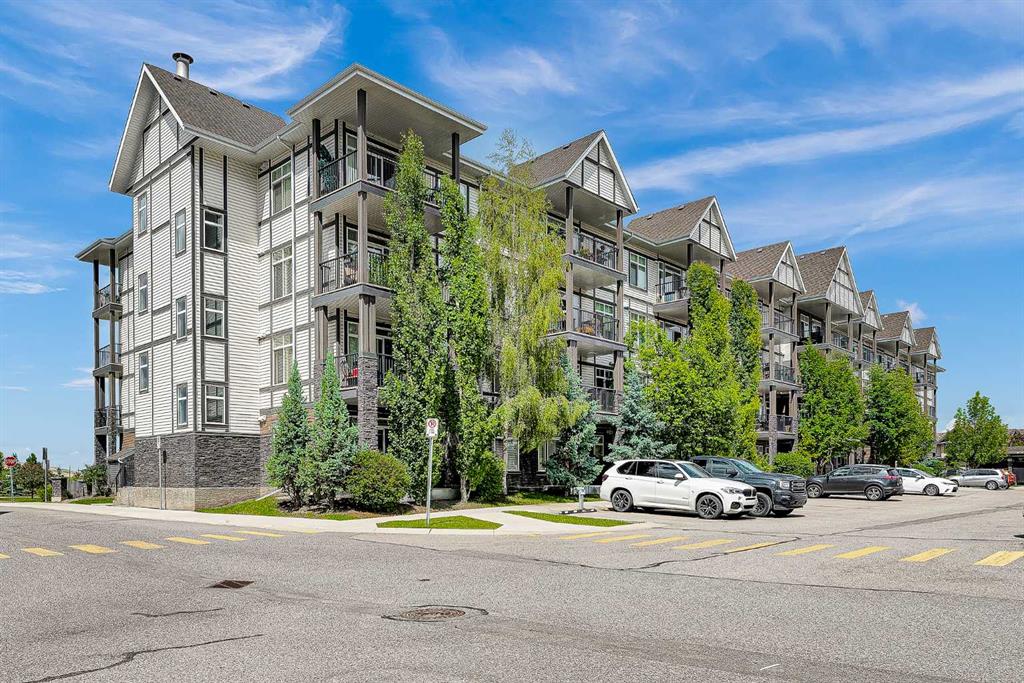
MLS® System #: A2326326
Address: 6703 New Brighton Avenue
Size: 600 sq. ft.
Days on Website:
ACCESS Days on Website
|
|
|
|
|
|
|
|
|
|
|
BRIGHT CORNER UNIT | 2 BEDROOMS | 600 SQ. FT. | POND VIEWS | 9-ft. ceilings | PARKING + STORAGE
Fantastic value in the heart of New Brighton! This modern 2-bedroom end unit offers 600 sq....
View Full Comments
|
|
|
|
|
|
Courtesy of Brand Gary of CIR Realty
|
|
|
|
|
|
|
|
 |
|
|
|
|
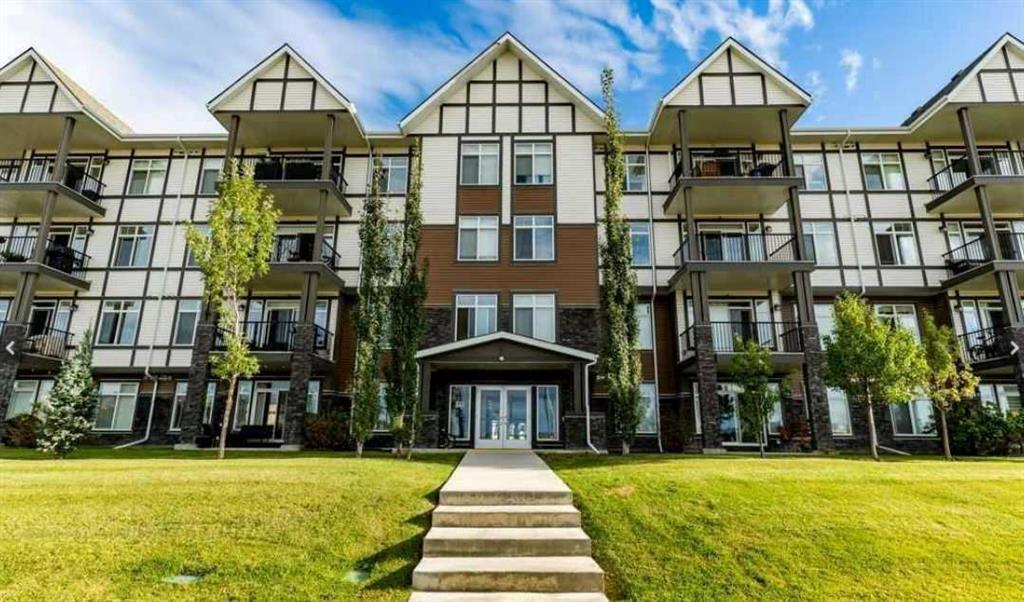
MLS® System #: A2323391
Address: 6703 New Brighton Avenue
Size: 867 sq. ft.
Days on Website:
ACCESS Days on Website
|
|
|
|
|
|
|
|
|
|
|
Freshly painted, new carpets, and ready for to move in! This bright 2-bedroom, 2-bathroom, pet-friendly condo offers a fantastic layout and sunny south exposure with large windows bringing i...
View Full Comments
|
|
|
|
|
|
Courtesy of Sadiaora Deesh of eXp Realty
|
|
|
|
|
|
|
|
 |
|
|
|
|
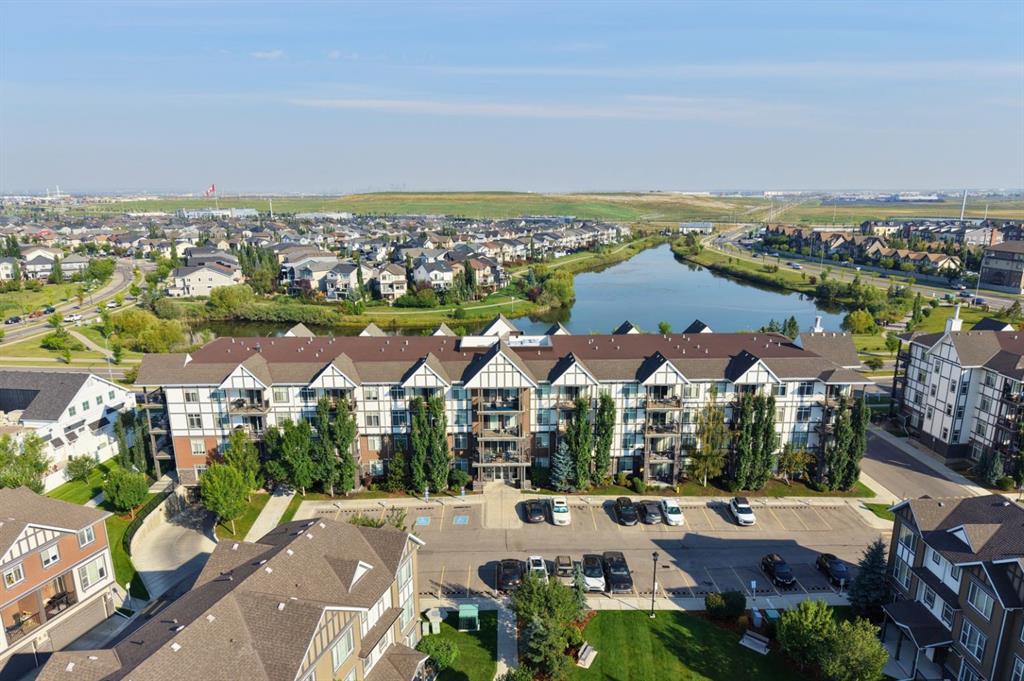
MLS® System #: A2340602
Address: 6603 New Brighton Avenue
Size: 907 sq. ft.
Days on Website:
ACCESS Days on Website
|
|
|
|
|
|
|
|
|
|
|
Welcome to this bright and spacious second floor condo in the desirable community of New Brighton, offering over 900 sq. ft. of thoughtfully designed living space. Featuring 2 bedrooms, 2 fu...
View Full Comments
|
|
|
|
|
|
Courtesy of Guiltenane Erin of Real Estate Professionals Inc.
|
|
|
|
|
|
|
|
 |
|
|
|
|
MLS® System #: A2325190
Address: 6603 New Brighton Avenue
Size: 870 sq. ft.
Days on Website:
ACCESS Days on Website
|
|
|
|
|
|
|
|
|
|
|
Welcome to the amenity-filled community of New Brighton, where this beautiful two bedroom and two bathroom condo is waiting for you! Tasteful finishes make this main floor unit nice and brig...
View Full Comments
|
|
|
|
|
|
Courtesy of Yamada Gene of Royal LePage Solutions
|
|
|
|
|
|
|
|
 |
|
|
|
|
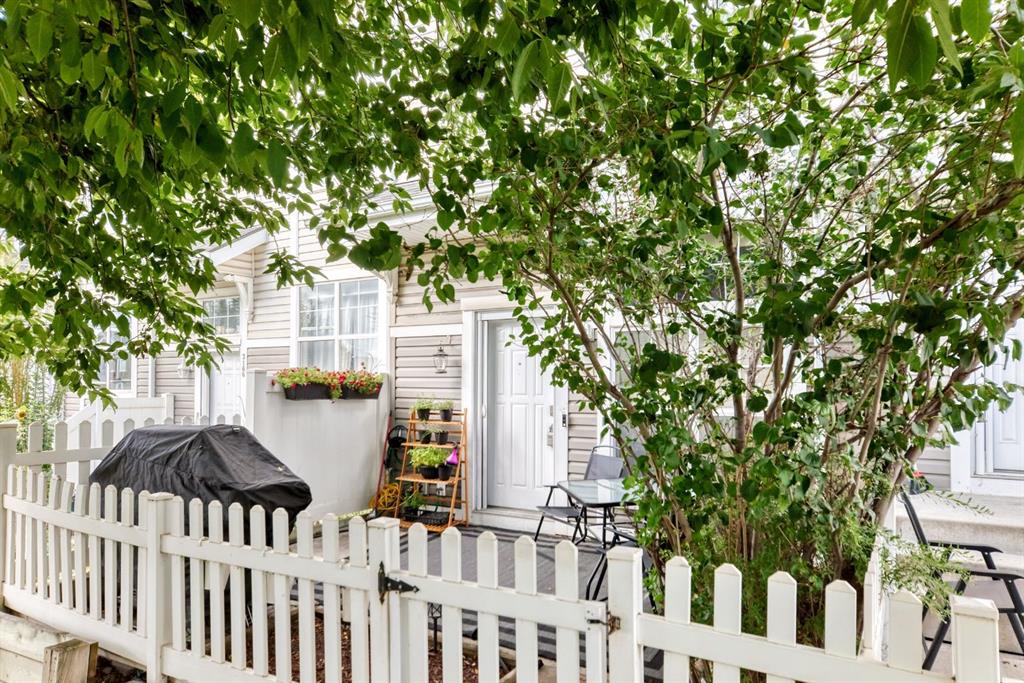
MLS® System #: A2344698
Address: 3190 New Brighton Gardens
Size: 1024 sq. ft.
Days on Website:
ACCESS Days on Website
|
|
|
|
|
|
|
|
|
|
|
"" OPEN HOUSE: WEDNESDAY, SEPTEMBER 23, 4:00 - 6:00 PM "" Young Professional, single professionals, single parents . This starter home for you Well maintained move in ready ...
View Full Comments
|
|
|
|
|
|
Courtesy of Stainsby Austin of KIC Realty
|
|
|
|
|
|
|
|
 |
|
|
|
|
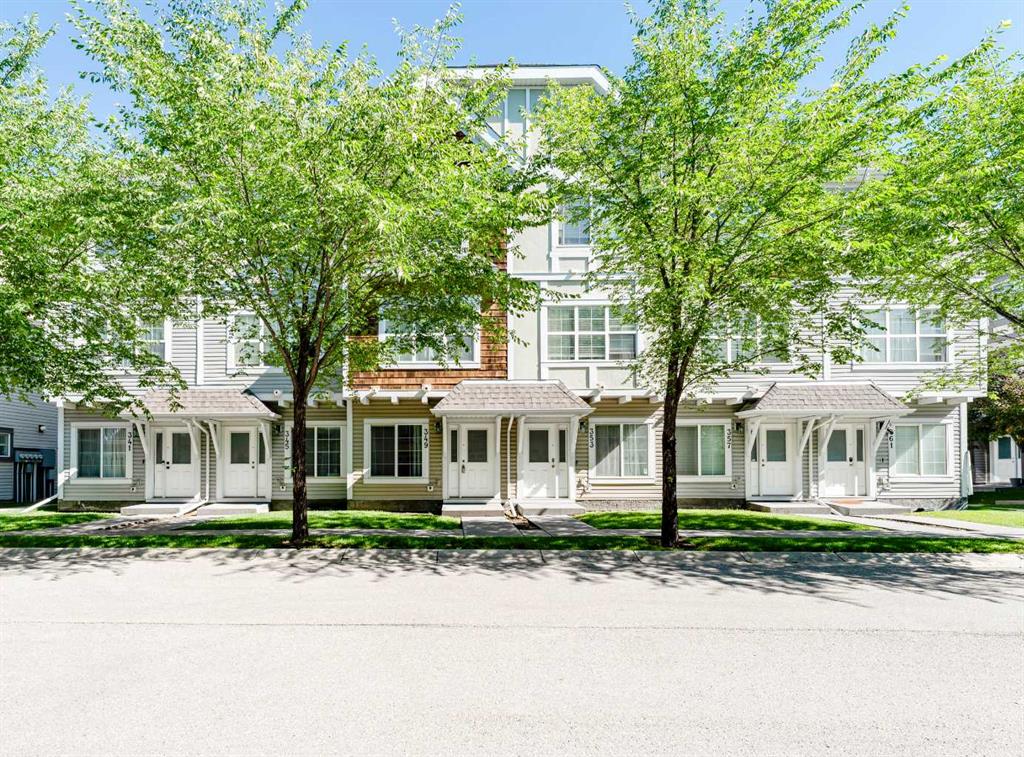
MLS® System #: A2328574
Address: 130 New Brighton Way
Size: 1400 sq. ft.
Days on Website:
ACCESS Days on Website
|
|
|
|
|
|
|
|
|
|
|
Welcome to this beautiful 1,400 sq. ft., three-storey Jayman-built townhome in the vibrant community of New Brighton. Ideally located within walking distance of the shops, restaurants, and e...
View Full Comments
|
|
|
|
|
|
Courtesy of Morris Ken of Royal LePage Benchmark
|
|
|
|
|
|
|
|
 |
|
|
|
|
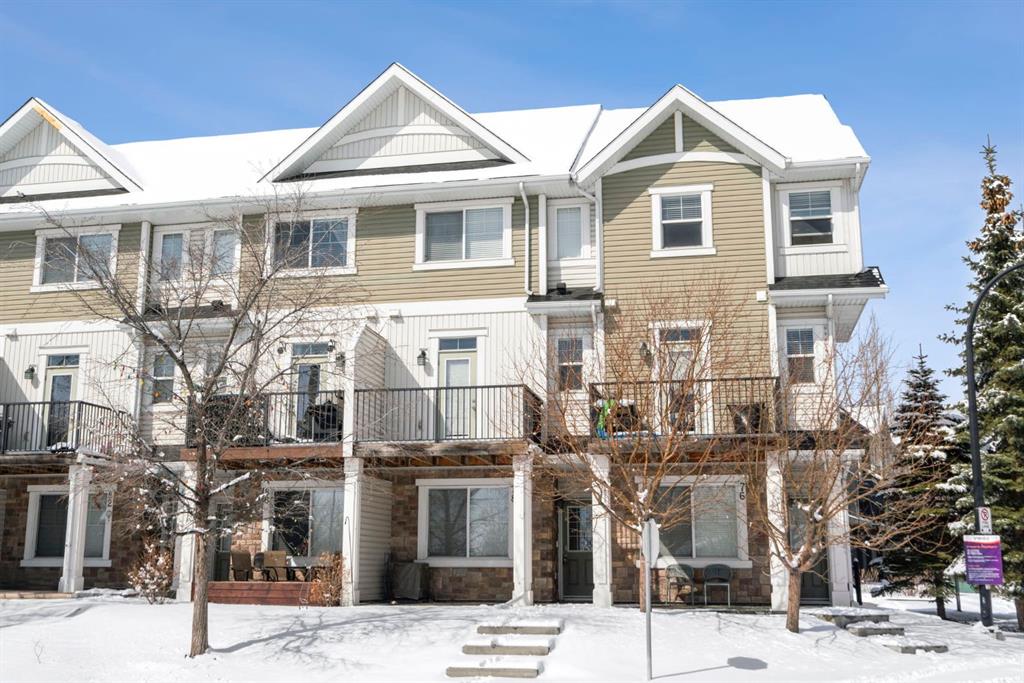
MLS® System #: A2297833
Address: 78 New Brighton Landing
Size: 1214 sq. ft.
Days on Website:
ACCESS Days on Website
|
|
|
|
|
|
|
|
|
|
|
GREAT VALUE- BEST LOCATION - MOVE IN READY - DOUBLE PRIMARY SUITES - Welcome to this beautifully designed three-storey townhouse that perfectly blends comfort, privacy, and modern living.
Th...
View Full Comments
|
|
|
|
|
|
Courtesy of Thomas Wayne of Premiere Realty Direct
|
|
|
|
|
|
|
|
 |
|
|
|
|
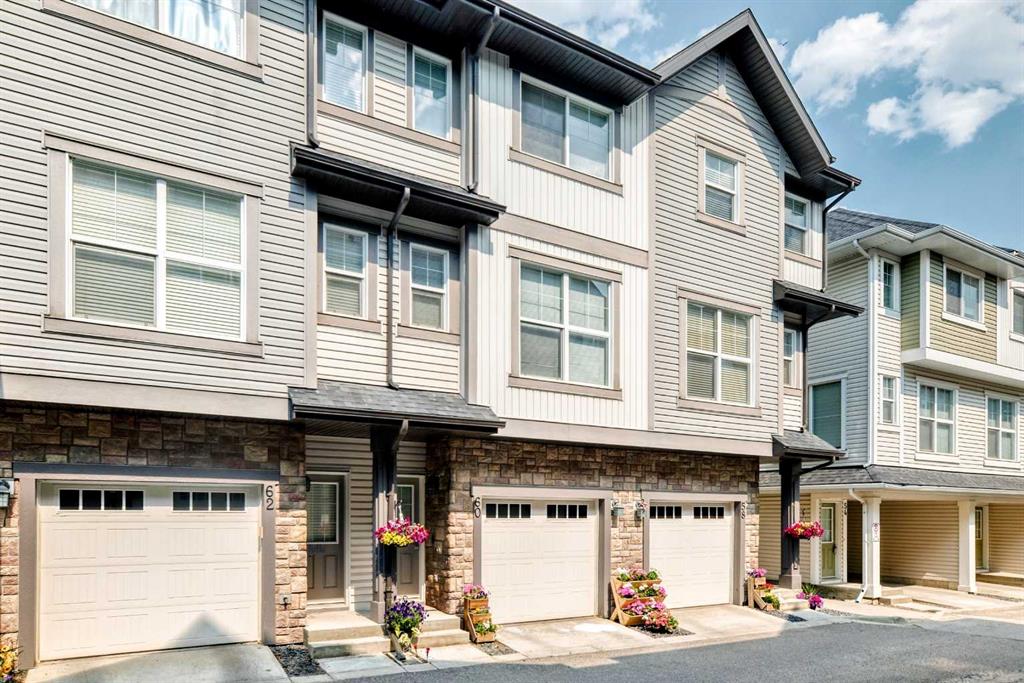
MLS® System #: A2332362
Address: 60 New Brighton Point
Size: 1261 sq. ft.
Days on Website:
ACCESS Days on Website
|
|
|
|
|
|
|
|
|
|
|
Located on the quiet side of the complex, this home has many premium features including central air conditioning, Deck and Patio backing onto a peaceful Park (no neighbours behind or across...
View Full Comments
|
|
|
|
|
|
Courtesy of Guldas Gulsen of Venus Realty
|
|
|
|
|
|
|
|
 |
|
|
|
|
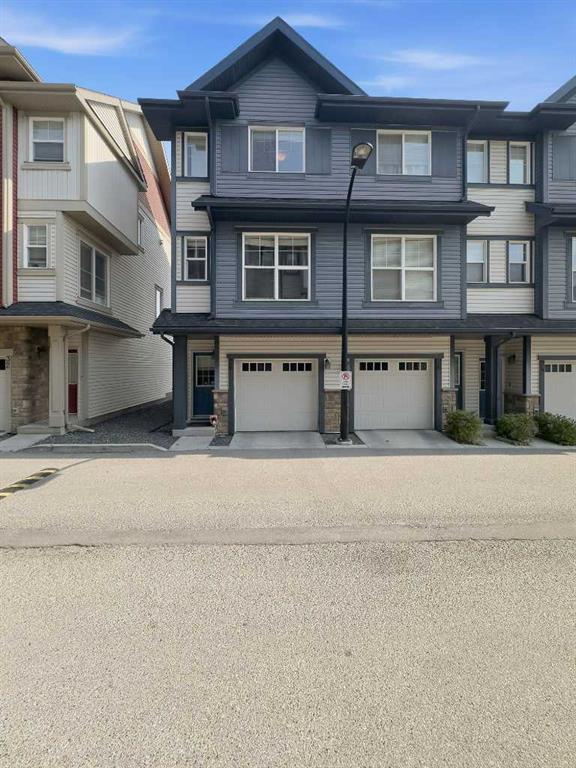
MLS® System #: A2324890
Address: 28 New Brighton Point
Size: 1097 sq. ft.
Days on Website:
ACCESS Days on Website
|
|
|
|
|
|
|
|
|
|
|
Welcome to beautiful home community in the family-friendly neighborhood of New Brighton. This beautifully upgraded end-unit townhome is one of only a few that backs directly onto unobstructe...
View Full Comments
|
|
|
|
|
|
Courtesy of Szafraniec Betty of Real Estate Professionals Inc.
|
|
|
|
|
|
|
|
 |
|
|
|
|
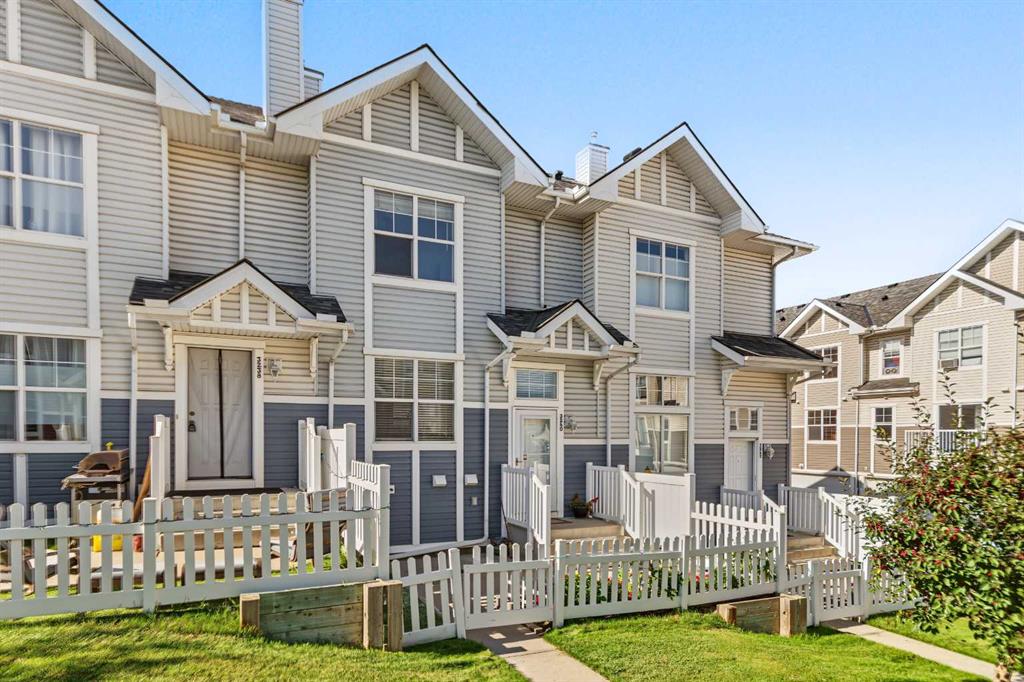
MLS® System #: A2347067
Address: 3240 New Brighton Gardens
Size: 1222 sq. ft.
Days on Website:
ACCESS Days on Website
|
|
|
|
|
|
|
|
|
|
|
Open House Saturday September 26 from 2:00-4:00 pm. Step into this lovely townhouse nestled on a quiet street in the highly sought-after community of New Brighton. This beautifully maintaine...
View Full Comments
|
|
|
|
|
|
|
|
|
Courtesy of Ahmed Imtiaz of URBAN-REALTY.ca
|
|
|
|
|
|
|
|
 |
|
|
|
|
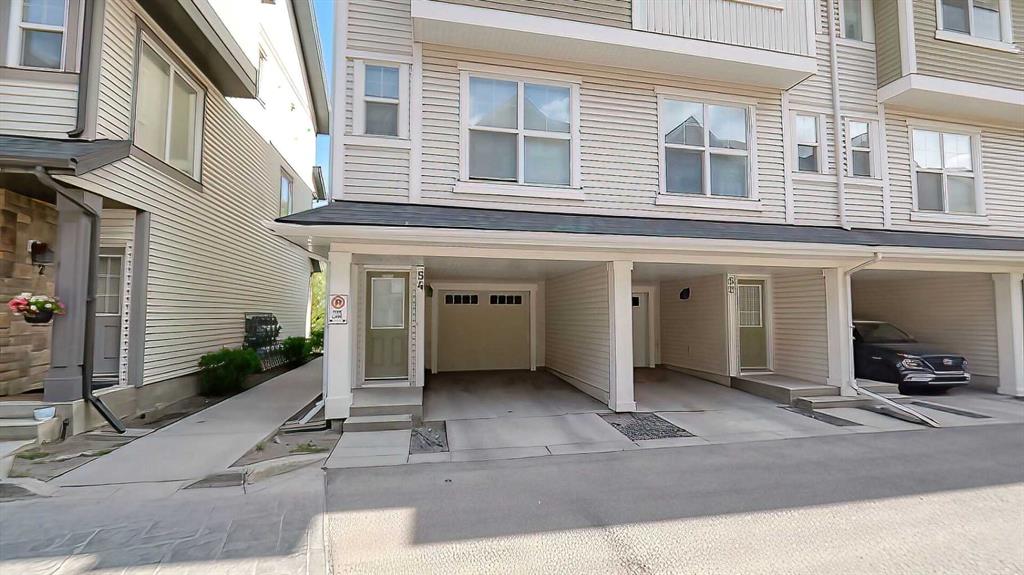
MLS® System #: A2312015
Address: 54 New Brighton Point
Size: 1190 sq. ft.
Days on Website:
ACCESS Days on Website
|
|
|
|
|
|
|
|
|
|
|
Welcome to this fabulous home in the very desirable community of New Brighton which offers many amenities that your family will enjoy and use all year round. Backing on to a peaceful green...
View Full Comments
|
|
|
|
|
|
Courtesy of Coulter Brenda of CIR Realty
|
|
|
|
|
|
|
|
 |
|
|
|
|
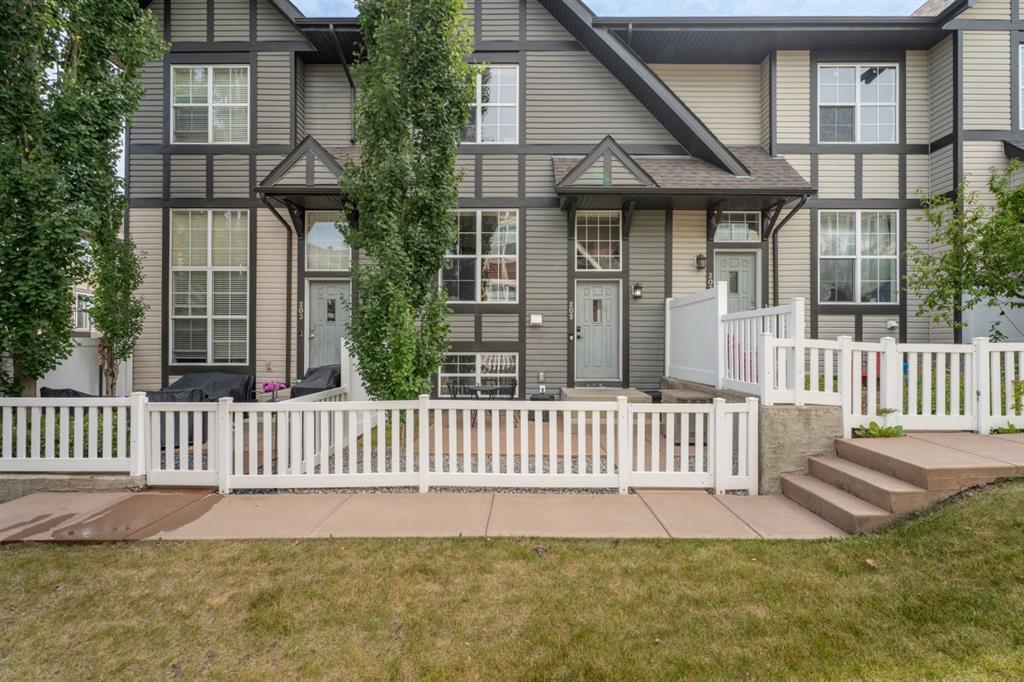
MLS® System #: A2332480
Address: 205 New Brighton Villas
Size: 1282 sq. ft.
Days on Website:
ACCESS Days on Website
|
|
|
|
|
|
|
|
|
|
|
Welcome to Mosaic Motif in the highly sought-after community of New Brighton, where style, comfort, and convenience come together in this beautifully maintained townhouse. Featuring a **doub...
View Full Comments
|
|
|
|
|
|
Courtesy of Panuelos Richard of TREC The Real Estate Company
|
|
|
|
|
|
|
|
 |
|
|
|
|
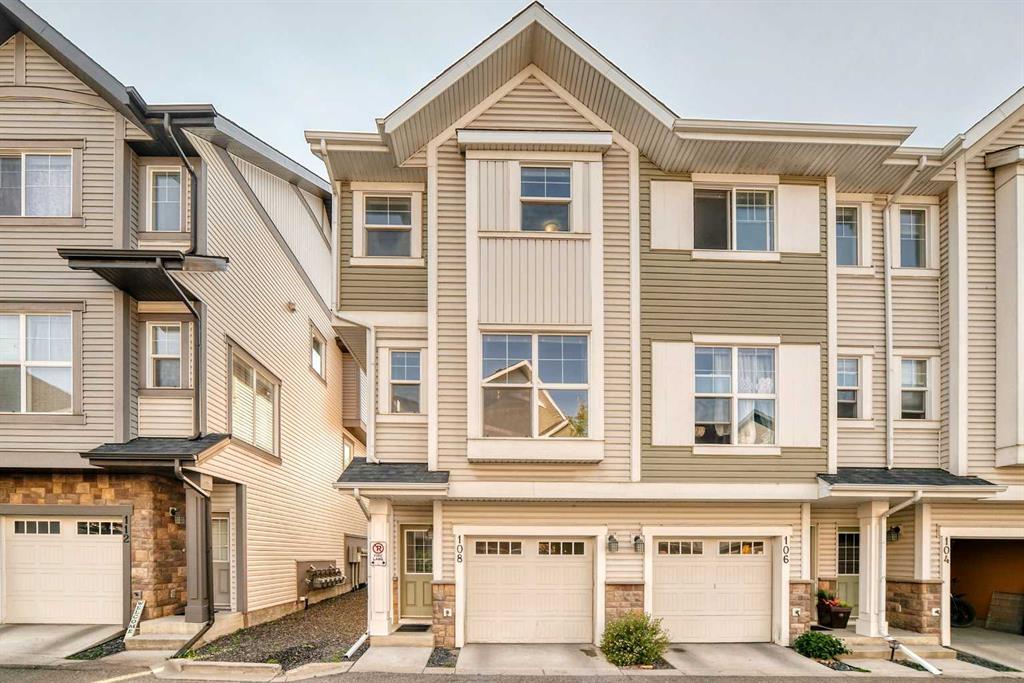
MLS® System #: A2340606
Address: 108 New Brighton Point
Size: 1147 sq. ft.
Days on Website:
ACCESS Days on Website
|
|
|
|
|
|
|
|
|
|
|
Simply Charming! Welcome to this beautifully maintained CORNER-UNIT 2-storey townhouse nestled in the desirable, family-friendly community of New Brighton! Offering a fantastic blend of comf...
View Full Comments
|
|
|
|
|


 Why Sell With Me