|
|
Courtesy of Foote Brydon of RE/MAX First
|
|
|
|
|
|
|
|
 |
|
|
|
|
|
|
|
|
|
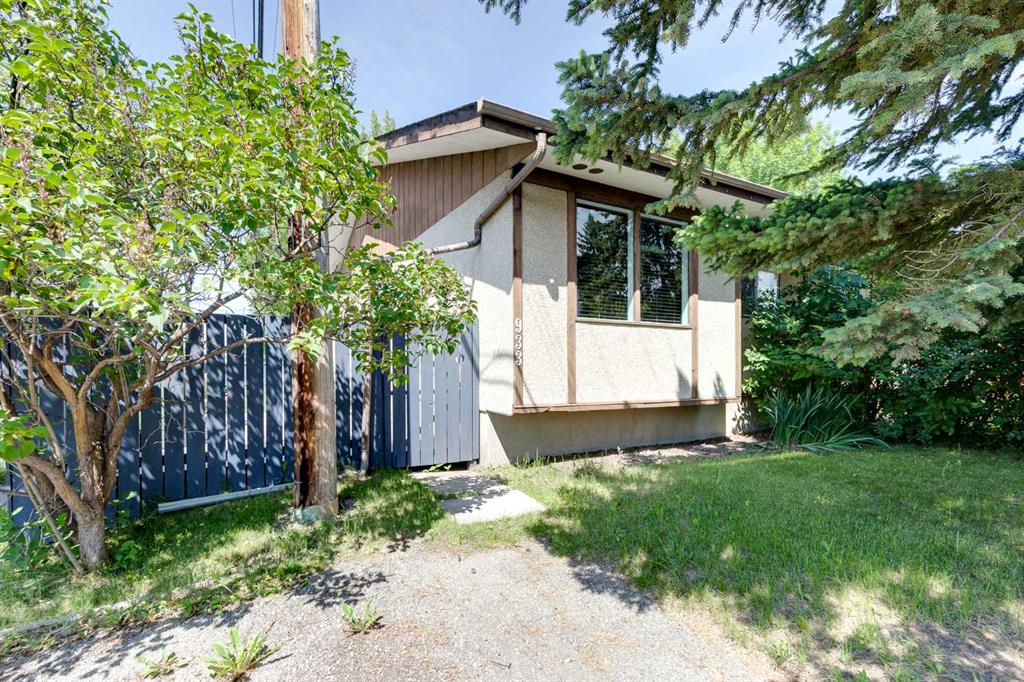
CALLING ALL INVESTORS, HANDY FOLKS, and those with VISION! This half duplex bungalow is a FIXER UPPER...and priced to reflect it! Located in a fantastic spot, just steps from the park, playg...
View Full Comments
|
|
|
|
|
|
Courtesy of Vasanwala Hussain of Diamond Realty & Associates Ltd
|
|
|
|
|
|
|
|
 |
|
|
|
|
|
|
|
|
|
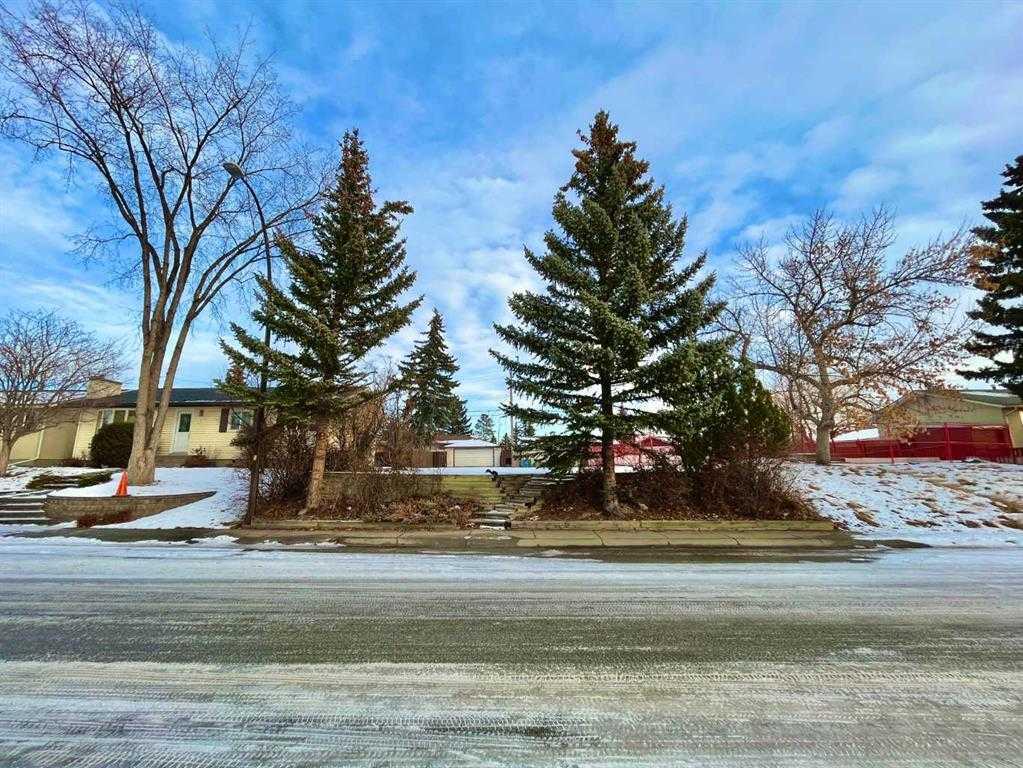
Exceptional 50' x 100' lot in the heart of Marlborough! Situated on a beautiful, tree-lined street, this prime property is within walking distance of schools, parks, playgrounds, and everyda...
View Full Comments
|
|
|
|
|
|
Courtesy of Anderson Mardy of Town Residential
|
|
|
|
|
|
|
|
 |
|
|
|
|
|
|
|
|
|
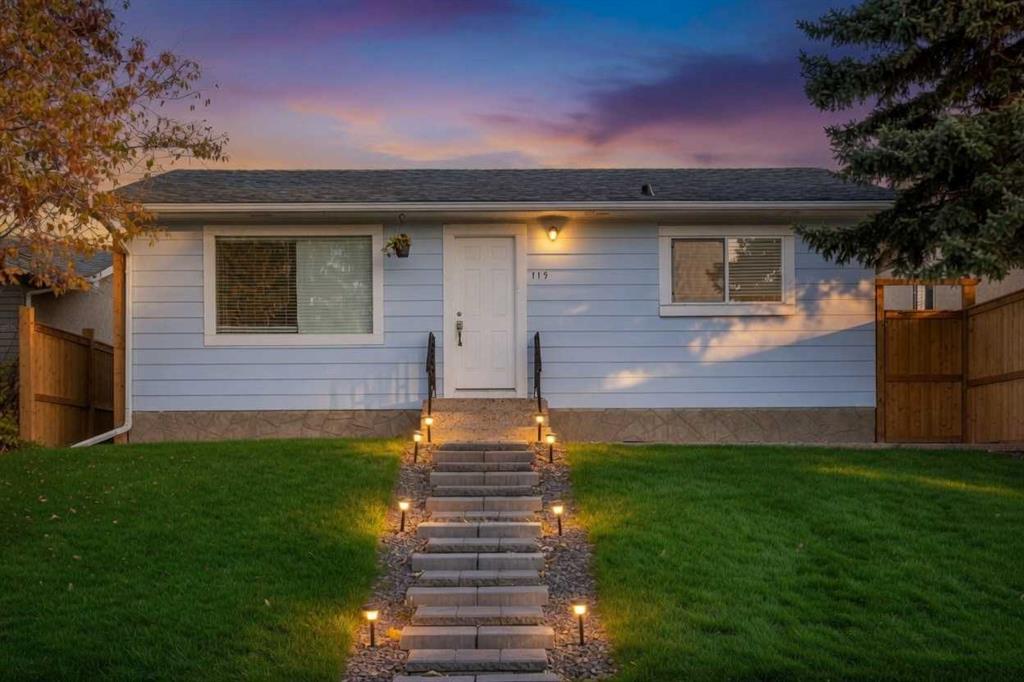
ATTENTION INVESTORS OR FIRST TIME BUYERS | SEPARATE SIDE ENTRANCE | R-CG ZONING | BACKING GREEN SPACE | * NO CONDO FEES!! *
Why pay condo fees when you can own your own renovated detached ...
View Full Comments
|
|
|
|
|
|
Courtesy of Howes Steve of RE/MAX House of Real Estate
|
|
|
|
|
|
|
|
 |
|
|
|
|
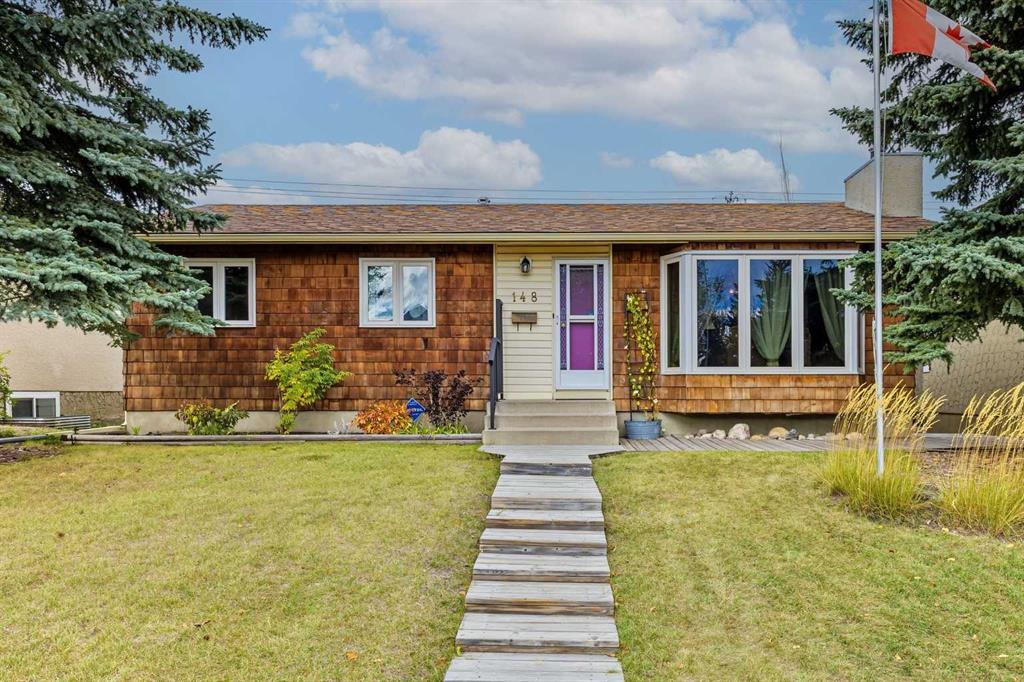
MLS® System #: A2348361
Address: 148 Marwood Circle
Size: 1056 sq. ft.
Days on Website:
ACCESS Days on Website
|
|
|
|
|
|
|
|
|
|
|
Open House Sat. Oct 17, 2-4 p.m. Great home! A lovely well-maintained home with 3 +1 bedrooms, 2 full baths (main level-walk in shower). All new main level triple pane windows in 2020 pro...
View Full Comments
|
|
|
|
|
|
Courtesy of Frezell Tanner of 2% Realty
|
|
|
|
|
|
|
|
 |
|
|
|
|
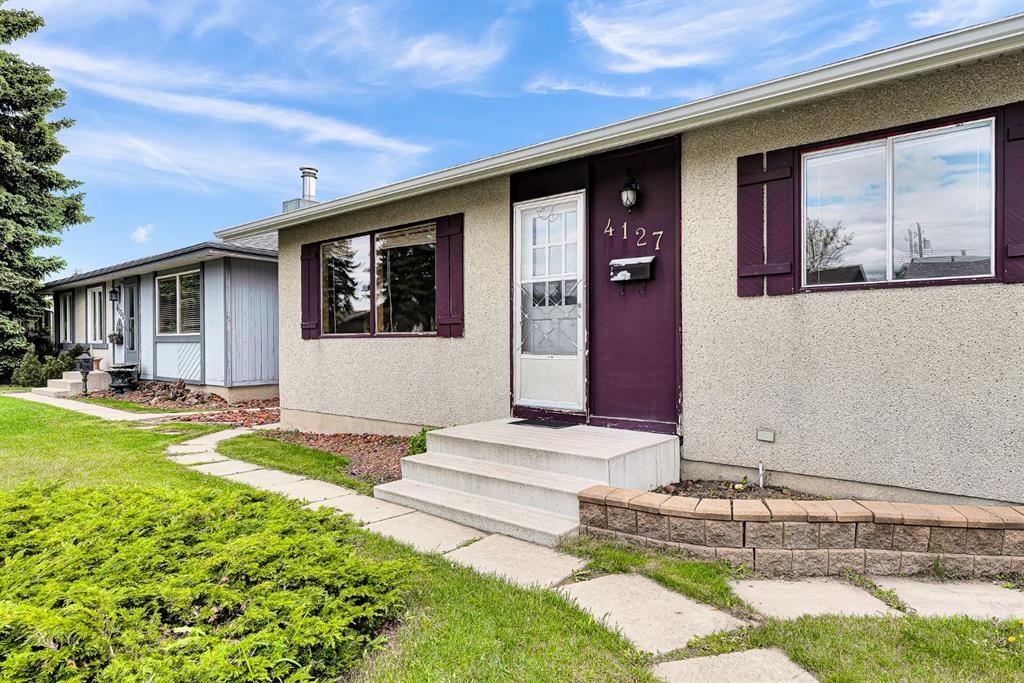
MLS® System #: A2347604
Address: 4127 Maryvale Road
Size: 1044 sq. ft.
Days on Website:
ACCESS Days on Website
|
|
|
|
|
|
|
|
|
|
|
Welcome to this well maintained bungalow in the established community of Marlborough. Proudly owned and meticulously cared for by the same owner since the 1980s, this home reflects true prid...
View Full Comments
|
|
|
|
|
|
Courtesy of Rocamora Krystal of First Place Realty
|
|
|
|
|
|
|
|
 |
|
|
|
|
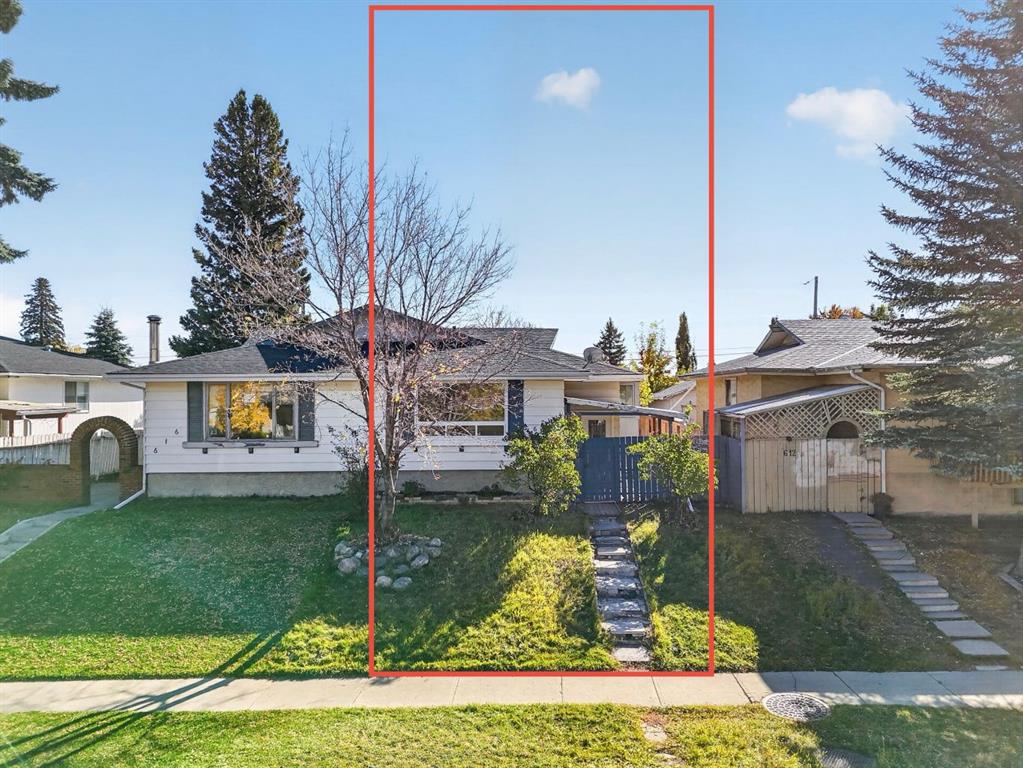
MLS® System #: A2348066
Address: 614 Marlborough Way
Size: 995 sq. ft.
Days on Website:
ACCESS Days on Website
|
|
|
|
|
|
|
|
|
|
|
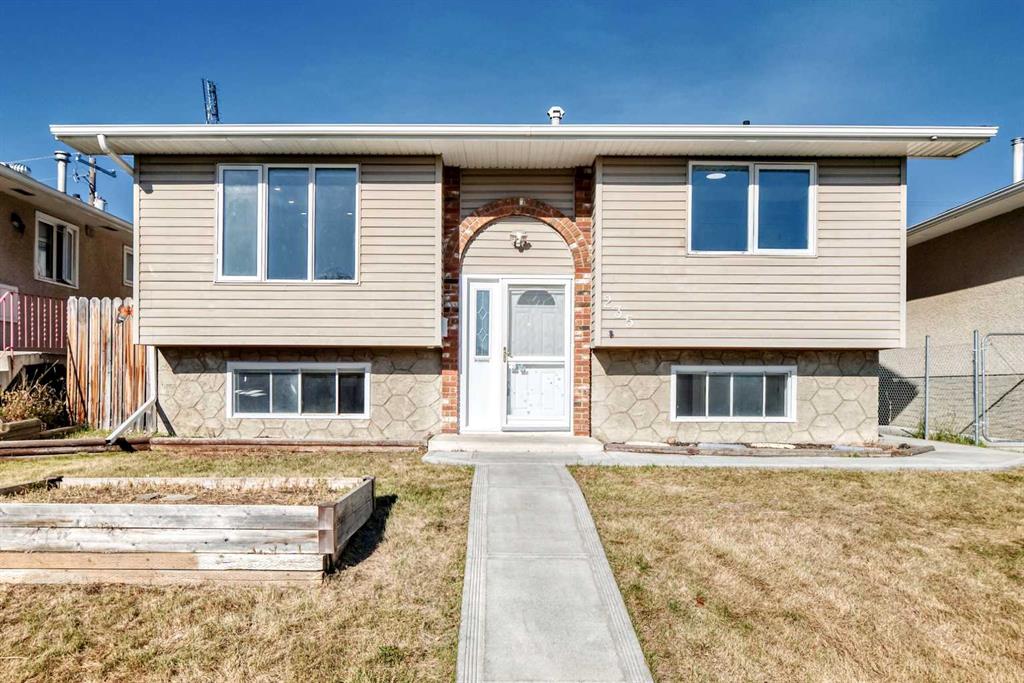
Location, Convenience & Comfort — All in One! Check out this newly renovated bi-level duplex, ideally situated directly across from Marlborough Mall and within walking distance to the LRT ...
View Full Comments
|
|
|
|
|
|
Courtesy of Dinh Jeremy of Ko Realty Ltd.
|
|
|
|
|
|
|
|
 |
|
|
|
|
|
|
|
|
|
| NEWLY RENOVATED | 4 BEDS | 2 BATHS | 2 KITCHENS | SEPARATE ENTRANCE | DOUBLE DETACHED GARAGE | Welcome to this beautifully renovated bi-level home located in the established community of M...
View Full Comments
|
|
|
|
|
|
Courtesy of Merrett Lisa of KIC Realty
|
|
|
|
|
|
|
|
 |
|
|
|
|
MLS® System #: A2343957
Address: 100 Marbrooke Circle
Size: 1057 sq. ft.
Days on Website:
ACCESS Days on Website
|
|
|
|
|
|
|
|
|
|
|
Price Correction! Welcome home to this beautifully updated/renovated bungalow in the heart of Marlborough! Sitting on a huge lot with an oversized detached garage (25' x 23'), complete with ...
View Full Comments
|
|
|
|
|
|
Courtesy of Delaney Donna of RE/MAX First
|
|
|
|
|
|
|
|
 |
|
|
|
|
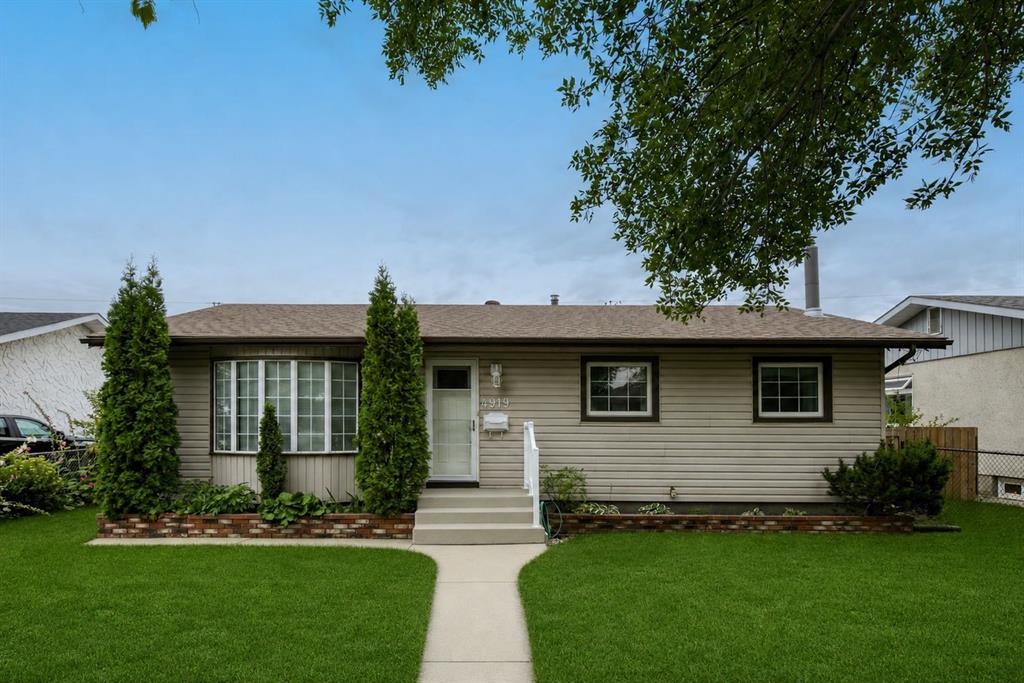
MLS® System #: A2342658
Address: 4919 Marlborough Drive
Size: 1044 sq. ft.
Days on Website:
ACCESS Days on Website
|
|
|
|
|
|
|
|
|
|
|
Rarely does a home this lovingly cared for come to market, and this Marlborough bungalow is one of the true gems among Calgary NE homes for sale. Offering over 2,000 square feet of thoughtfu...
View Full Comments
|
|
|
|
|
|
Courtesy of Pawar Birdavinder of First Place Realty
|
|
|
|
|
|
|
|
 |
|
|
|
|
|
|
|
|
|
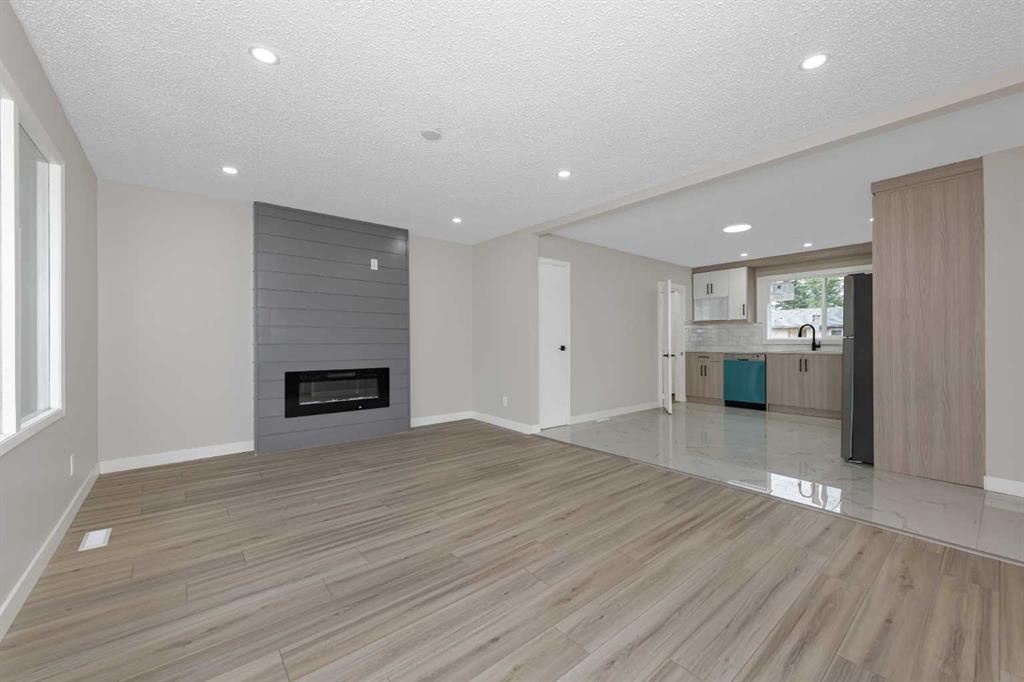
WELCOME TO THIS BEAUTIFULLY UPDATED AND WELL-LOCATED HOME IN THE HEART OF MARLBOROUGH! Situated on a quiet close in a highly convenient location, this spacious and well-maintained home offer...
View Full Comments
|
|
|
|
|
|
Courtesy of Popowich Jonathan of eXp Realty
|
|
|
|
|
|
|
|
 |
|
|
|
|
MLS® System #: A2347813
Address: 4628 Marcombe Road
Size: 1062 sq. ft.
Days on Website:
ACCESS Days on Website
|
|
|
|
|
|
|
|
|
|
|
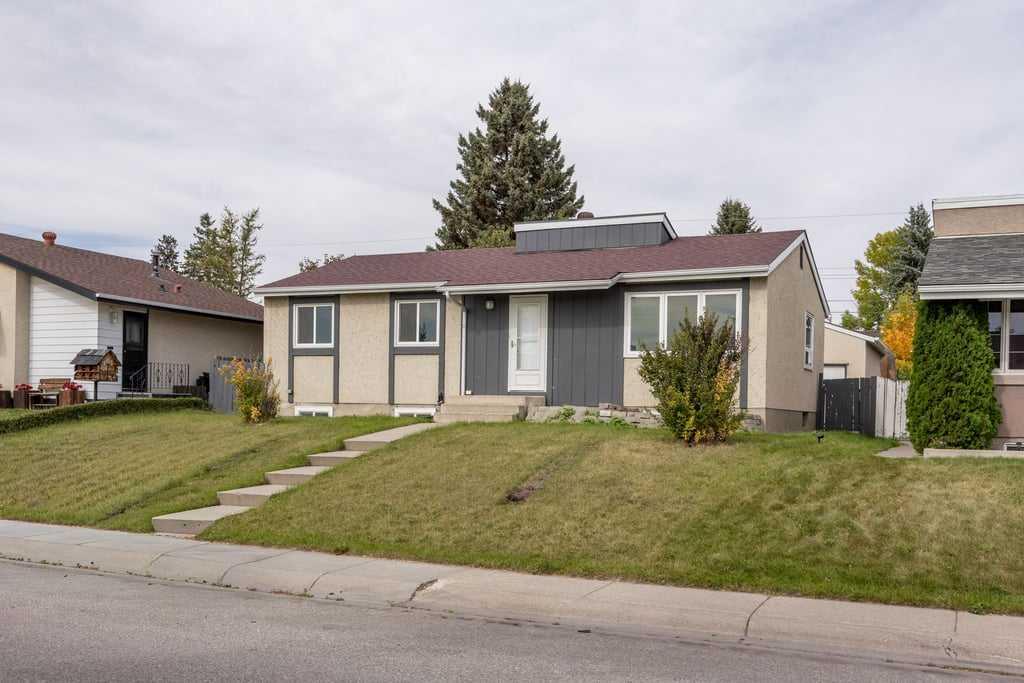
Freshly renovated and never lived in since the work was completed, this three-bedroom bungalow is bright, inviting and ready for its next owners. The south-facing front brings morning sunlig...
View Full Comments
|
|
|
|
|
|
|
|
|
Courtesy of Wacko Wendy of Royal LePage Solutions
|
|
|
|
|
|
|
|
 |
|
|
|
|
MLS® System #: A2335827
Address: 5015 Marchand Crescent
Size: 1361 sq. ft.
Days on Website:
ACCESS Days on Website
|
|
|
|
|
|
|
|
|
|
|
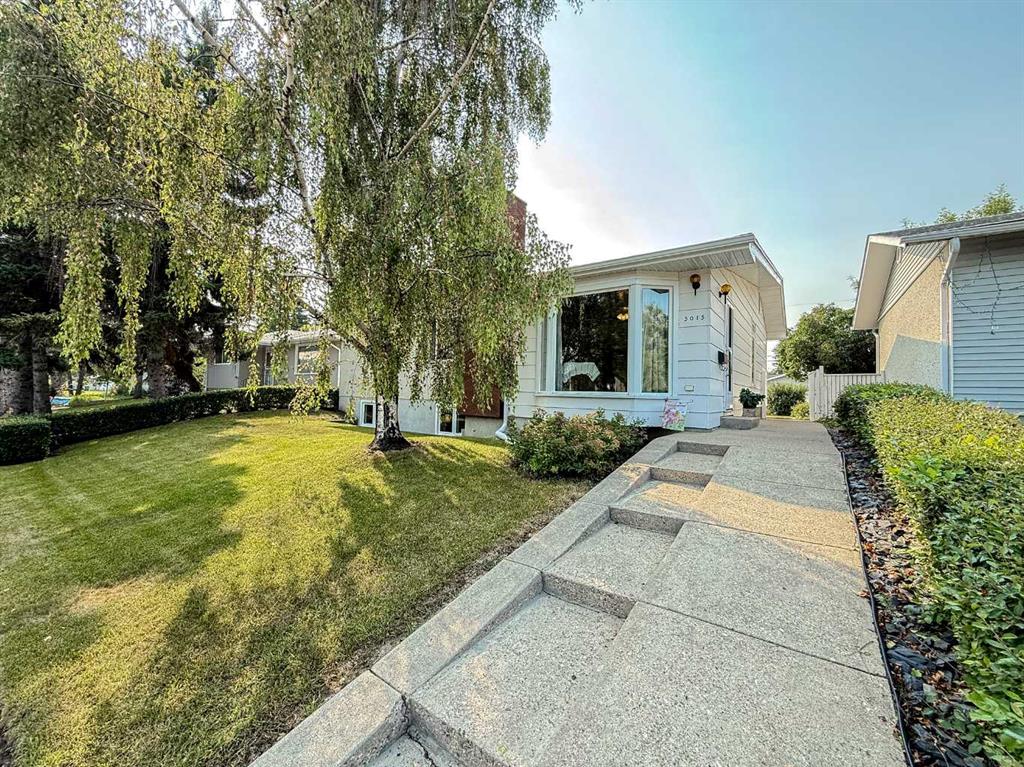
Charming and lovingly maintained, 4 bedroom bungalow with double detached garage, proudly offered for the first time by it's original owner in Marlborough! Perfectly located on a quiet cresc...
View Full Comments
|
|
|
|
|
|
Courtesy of Ahmed Tanweer of RE/MAX House of Real Estate
|
|
|
|
|
|
|
|
 |
|
|
|
|
|
|
|
|
|
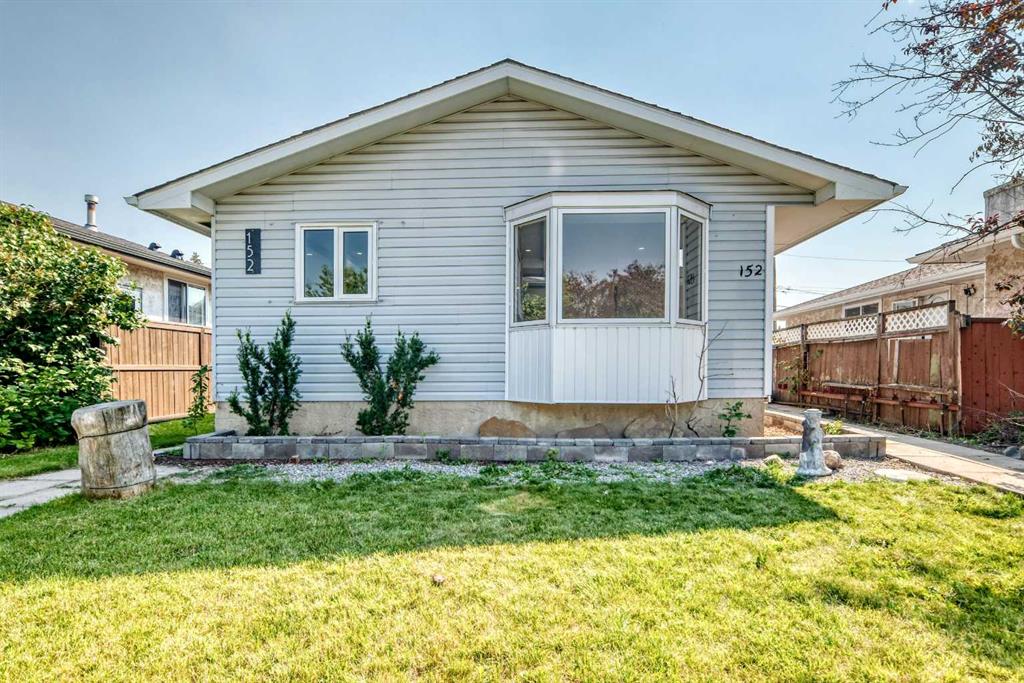
Welcome to this beautifully renovated bungalow in the heart of Marlborough, offering over 1,700 sq. ft. of finished living space and a finished illegal suite (in basement). Thoughtfully upda...
View Full Comments
|
|
|
|
|
|
Courtesy of Dinh Jeremy of Ko Realty Ltd.
|
|
|
|
|
|
|
|
 |
|
|
|
|
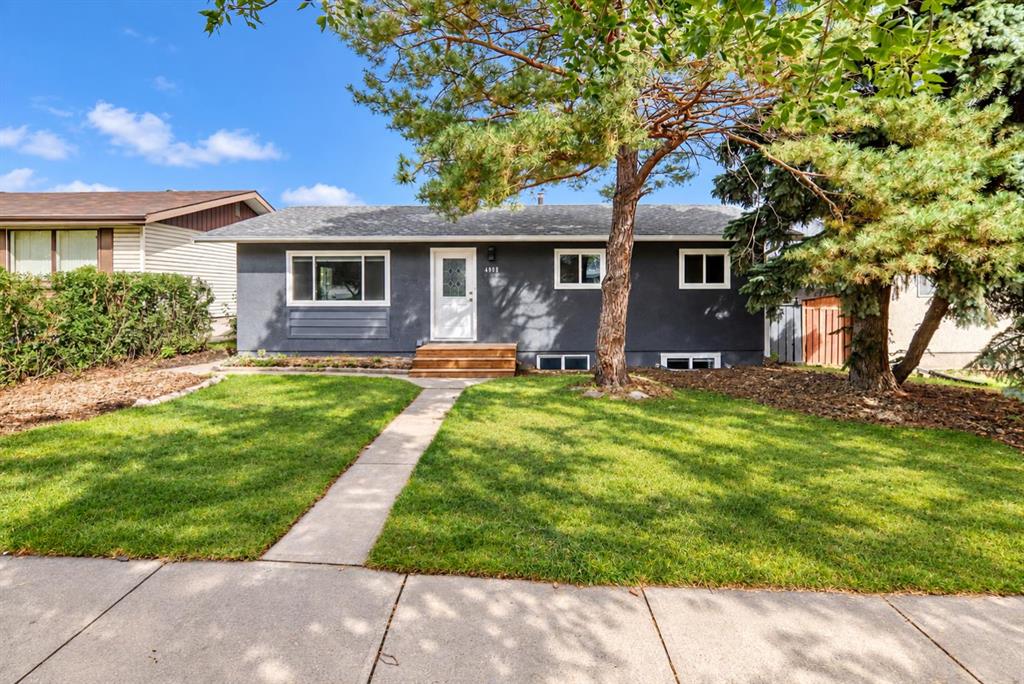
MLS® System #: A2349347
Address: 4908 Marlborough Drive
Size: 964 sq. ft.
Days on Website:
ACCESS Days on Website
|
|
|
|
|
|
|
|
|
|
|
| 5 BEDS | 2 BATHS | 2 KITCHENS | SEPARATE ENTRANCE | DOUBLE DETACHED GARAGE | Welcome to this bright bungalow located in the community of Marlborough. Natural light fills the large living a...
View Full Comments
|
|
|
|
|
|
Courtesy of Sharma Vasu of Real Broker
|
|
|
|
|
|
|
|
 |
|
|
|
|
|
|
|
|
|
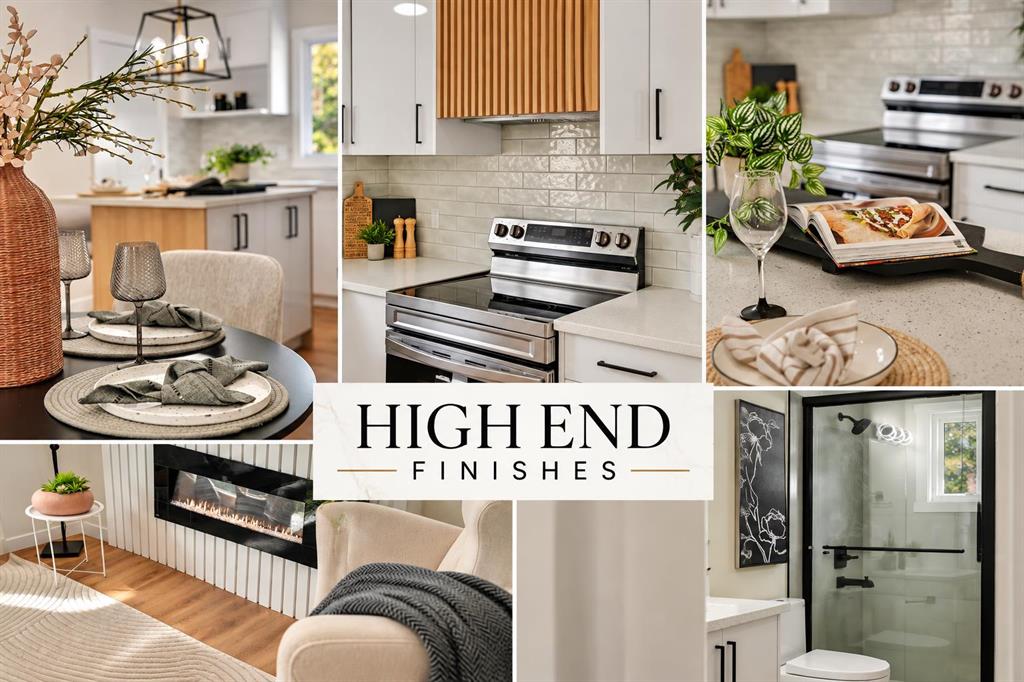
Open House Sat Oct 10: 3PM-5PM | EXTENSIVELY RENOVATED | ILLEGAL SUITE | SEPARATE ENTRY/LAUNDRY | DOUBLE GARAGE | BACKING ONTO PARK | A rare opportunity in the heart of Marlborough! Beautif...
View Full Comments
|
|
|
|
|
|
Courtesy of Hayat Shaukat of REMAX Innovations
|
|
|
|
|
|
|
|
 |
|
|
|
|
|
|
|
|
|
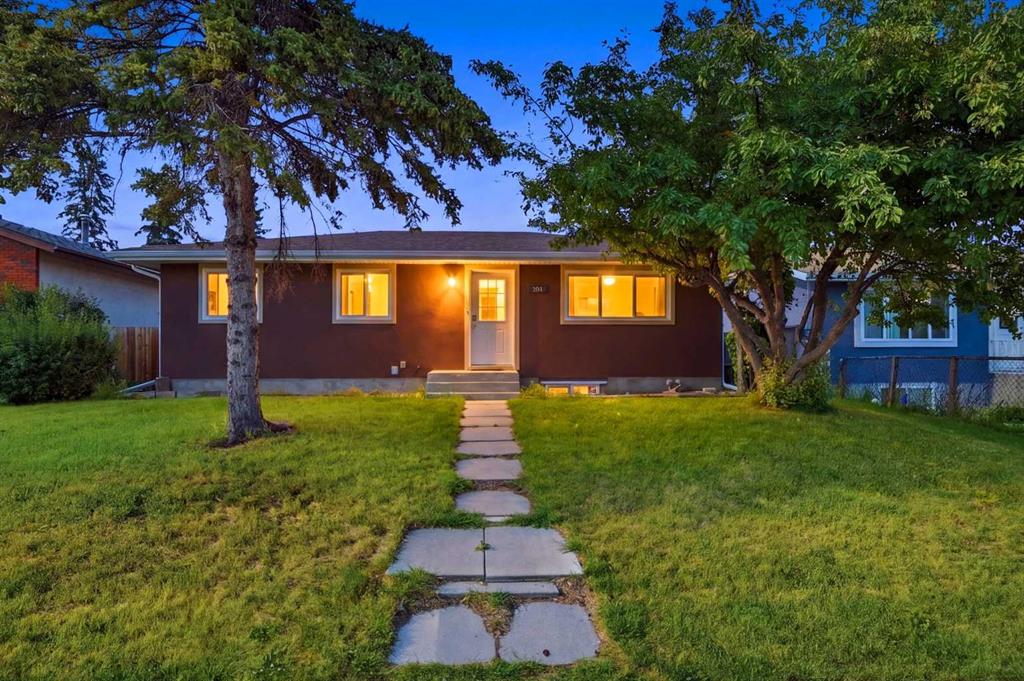
Welcome to this beautifully maintained, upgraded bungalow in Marlborough! The bright main floor features open-concept living and dining spaces flowing into a trendy kitchen equipped with upd...
View Full Comments
|
|
|
|
|
|
Courtesy of Parmar Amrinder of URBAN-REALTY.ca
|
|
|
|
|
|
|
|
 |
|
|
|
|
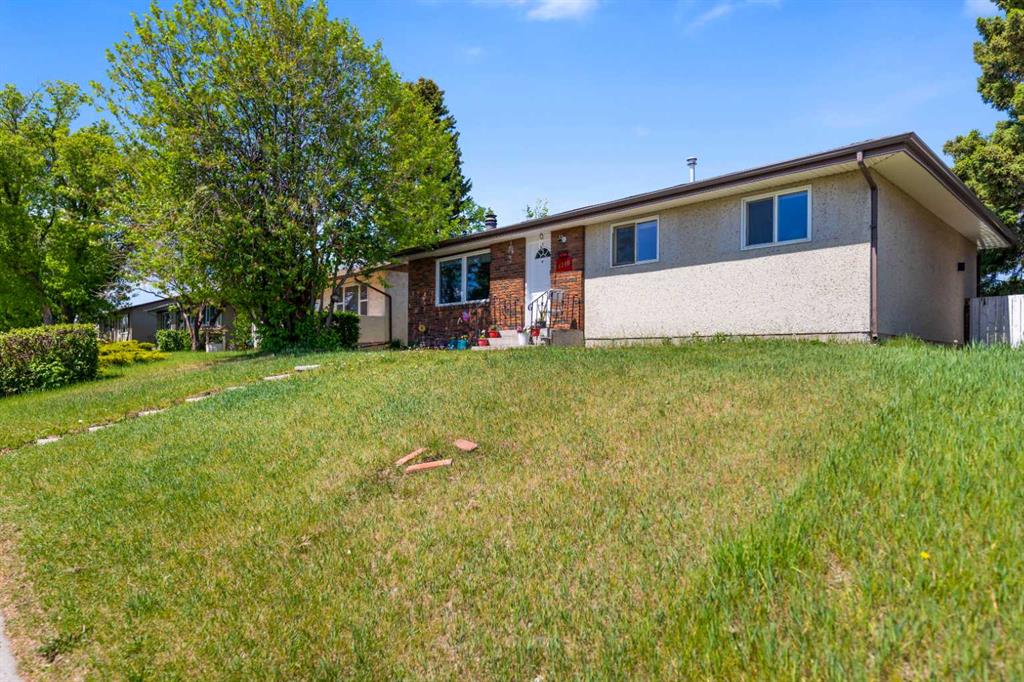
MLS® System #: A2318708
Address: 4140 Maryvale Drive
Size: 1126 sq. ft.
Days on Website:
ACCESS Days on Website
|
|
|
|
|
|
|
|
|
|
|
This home is well maintained and renovated ,situated right behind the Marlborough mall. This Home has separate entrance to the two bedroom basement and currently is rented out. The house has...
View Full Comments
|
|
|
|
|
|
Courtesy of Nguyen Ton of Grand Realty
|
|
|
|
|
|
|
|
 |
|
|
|
|
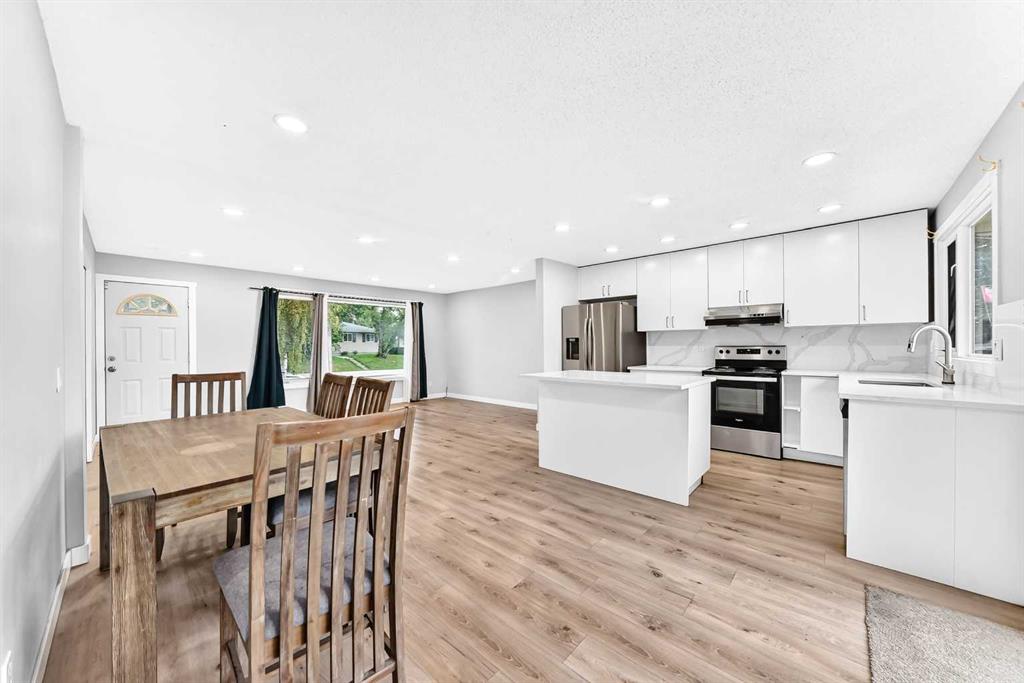
MLS® System #: A2351832
Address: 4123 Maryvale Drive
Size: 1022 sq. ft.
Days on Website:
ACCESS Days on Website
|
|
|
|
|
|
|
|
|
|
|
5 BEDS | 2 BATHS | 2 KITCHENS | SEPARATE ENTRANCE | DOUBLE DETACHED GARAGE | Welcome to this bright bungalow located in the community of Marlborough. Natural light fills the spacious living ...
View Full Comments
|
|
|
|
|
|
Courtesy of Gebreyesus Sammy of Century 21 Bravo Realty
|
|
|
|
|
|
|
|
 |
|
|
|
|
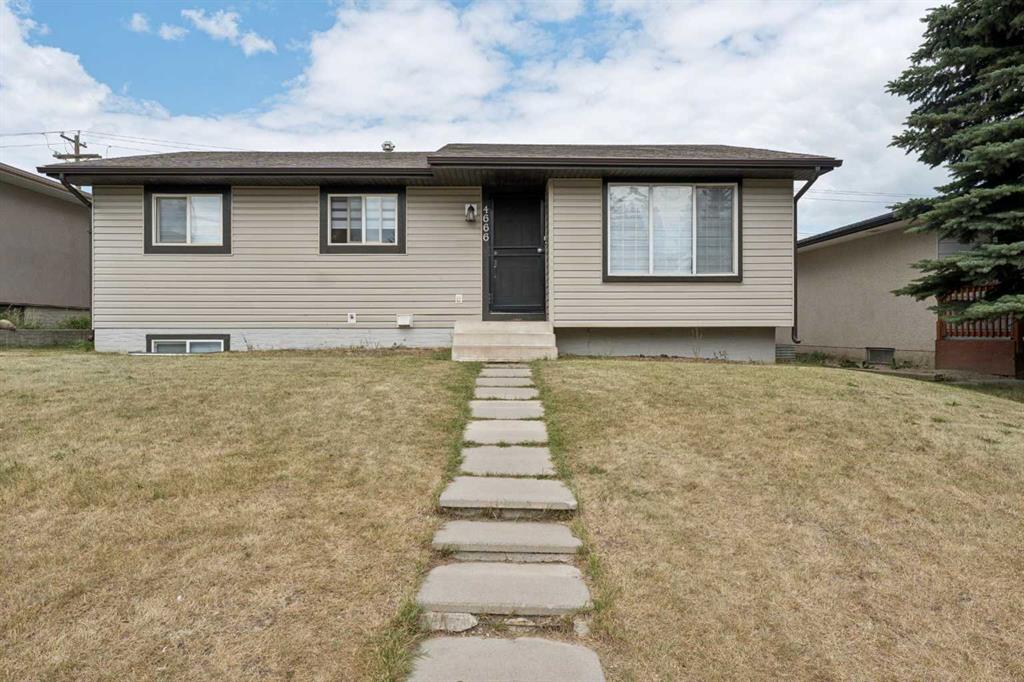
MLS® System #: A2340731
Address: 4666 marbank Drive
Size: 1020 sq. ft.
Days on Website:
ACCESS Days on Website
|
|
|
|
|
|
|
|
|
|
|
FULLY RENOVATED house just few years ago!! ILLEGAL SUITE BASEMENT WITH SEPARATE ENTRANCE!! DETACHED GARAGE!! 6 BEDROOMS!! 2 full BATHROOMS!! 2 Laundries !1OVER 1,920 SQFT OF LIVING SPACE!! ...
View Full Comments
|
|
|
|
|
|
Courtesy of Nguyen Henry of CIR Realty
|
|
|
|
|
|
|
|
 |
|
|
|
|
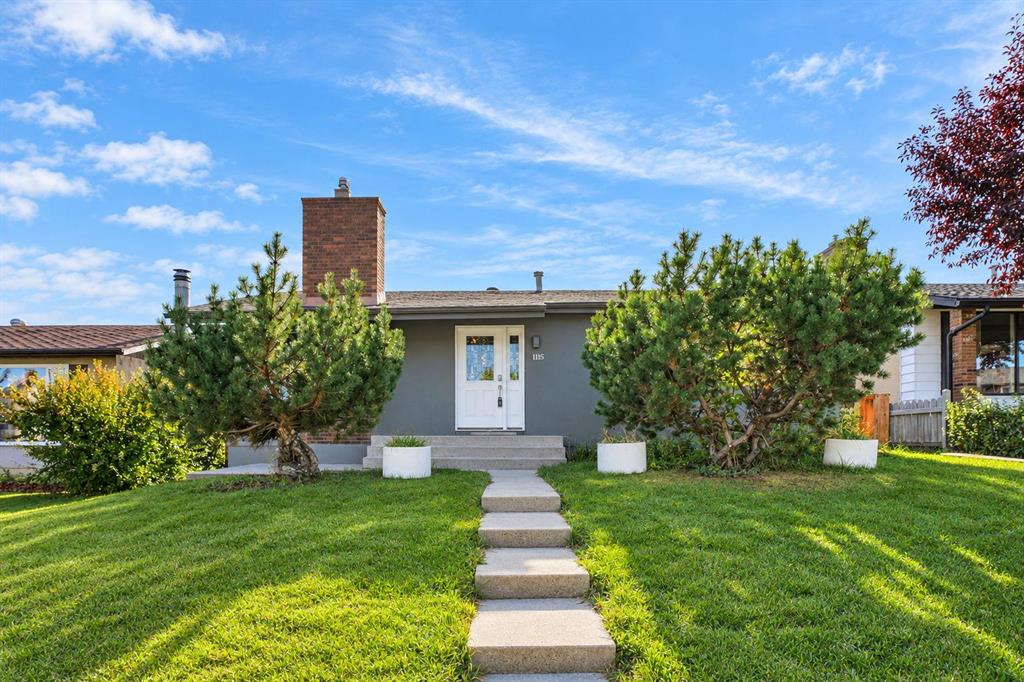
MLS® System #: A2349965
Address: 1115 Marcombe Crescent
Size: 1149 sq. ft.
Days on Website:
ACCESS Days on Website
|
|
|
|
|
|
|
|
|
|
|
PRICE AJDUSTED! OPEN HOUSE Saturday & Sunday Oct 24 & 25 2 - 4 p.m. A good-sized bungalow with a LEGAL SUITE situated in Marlborough, a well-known area close to schools, shopping centres, an...
View Full Comments
|
|
|
|
|
|
Courtesy of Warthe Justin of Real Broker
|
|
|
|
|
|
|
|
 |
|
|
|
|
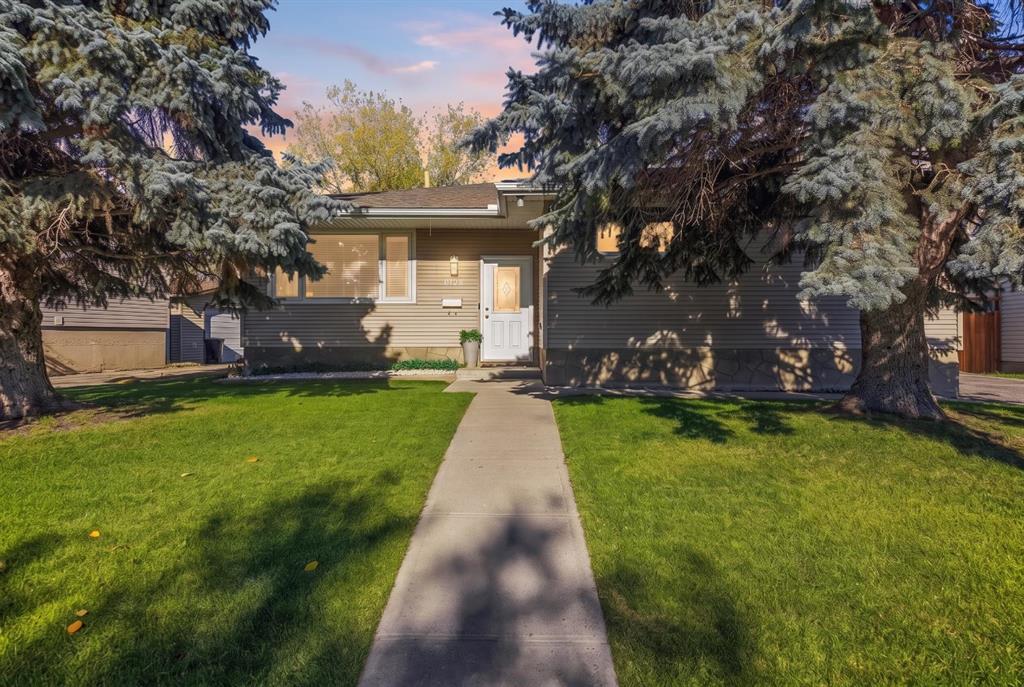
MLS® System #: A2352092
Address: 4420 Maryvale Road
Size: 1328 sq. ft.
Days on Website:
ACCESS Days on Website
|
|
|
|
|
|
|
|
|
|
|
Location Location Location!!! this thoughtfully renovated Bungalow, with over 2500 ft.² of total living space! It has the perfect blend of modern style, functional living, and an exceptiona...
View Full Comments
|
|
|
|
|
|
|
|
|
Courtesy of Leger Natherine of Real Broker
|
|
|
|
|
|
|
|
 |
|
|
|
|
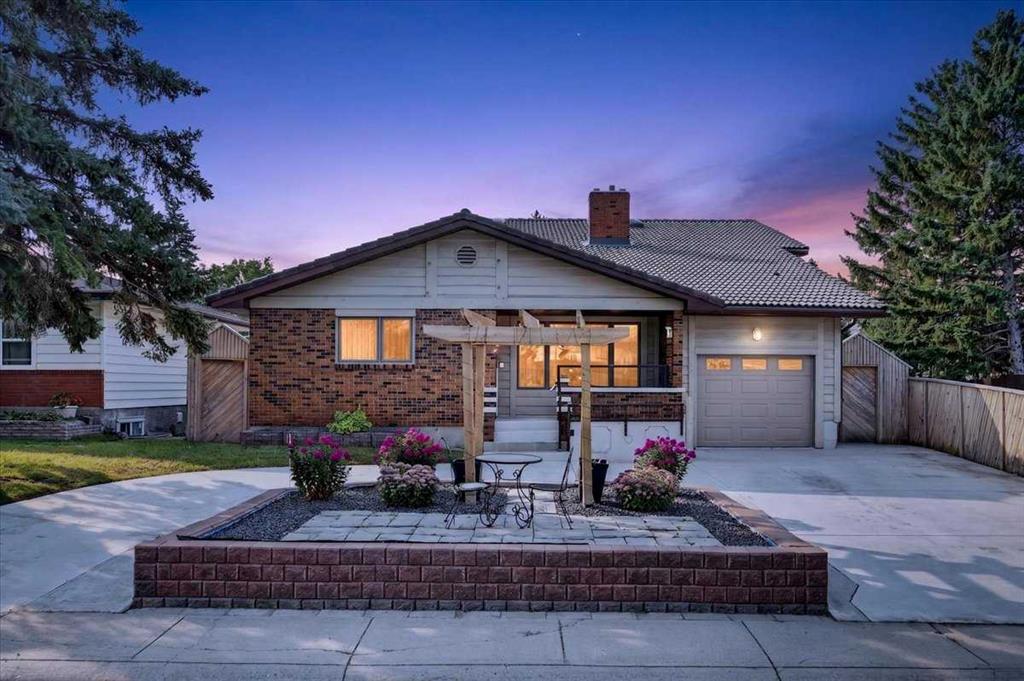
MLS® System #: A2339546
Address: 126 Marbrooke Circle
Size: 3129 sq. ft.
Days on Website:
ACCESS Days on Website
|
|
|
|
|
|
|
|
|
|
|
Don't Miss this home. It gives room to breath, with over 4400 sq feet of living space this unique home thats on a quiet circle street in Marlborough is a must see, With room for extended fa...
View Full Comments
|
|
|
|
|


 Why Sell With Me