|
|
Courtesy of Wai Danny of RE/MAX Real Estate (Mountain View)
|
|
|
|
|
|
|
|
 |
|
|
|
|
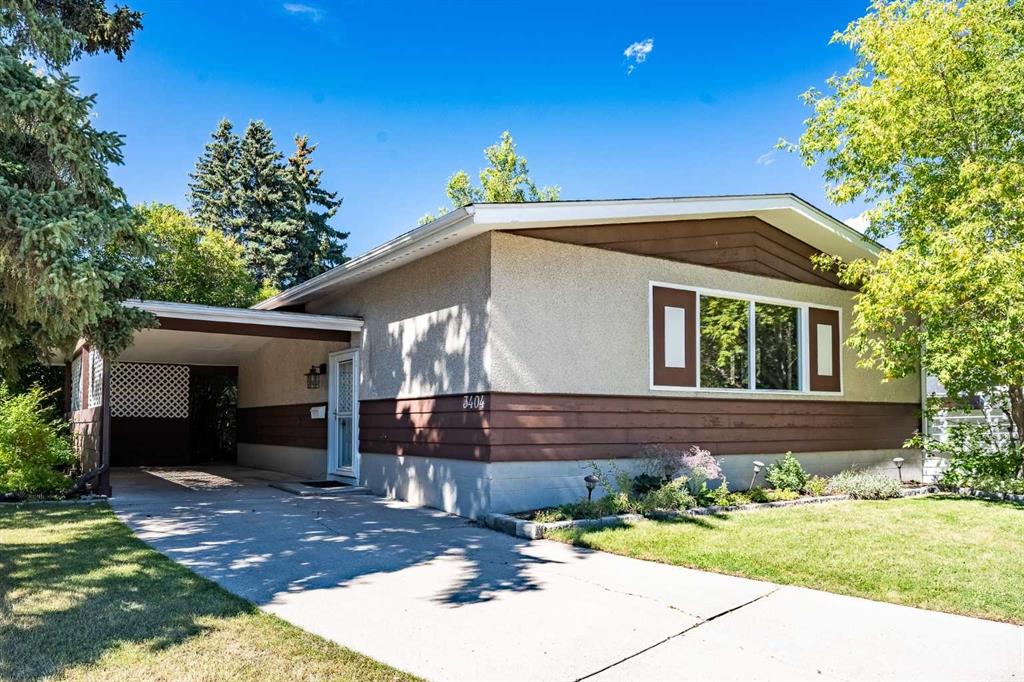
MLS® System #: A2341563
Address: 3404 Bulyea Crescent
Size: 1159 sq. ft.
Days on Website:
ACCESS Days on Website
|
|
|
|
|
|
|
|
|
|
|
Perfect Family Home in Heart of Brentwood | Incredible Location for Everyday Living. Welcome to 3404 Bulyea Crescent in the heart of Brentwood. This property features a 1,159 sqft bungalow ...
View Full Comments
|
|
|
|
|
|
Courtesy of Berrington Lance of Royal LePage Benchmark
|
|
|
|
|
|
|
|
 |
|
|
|
|
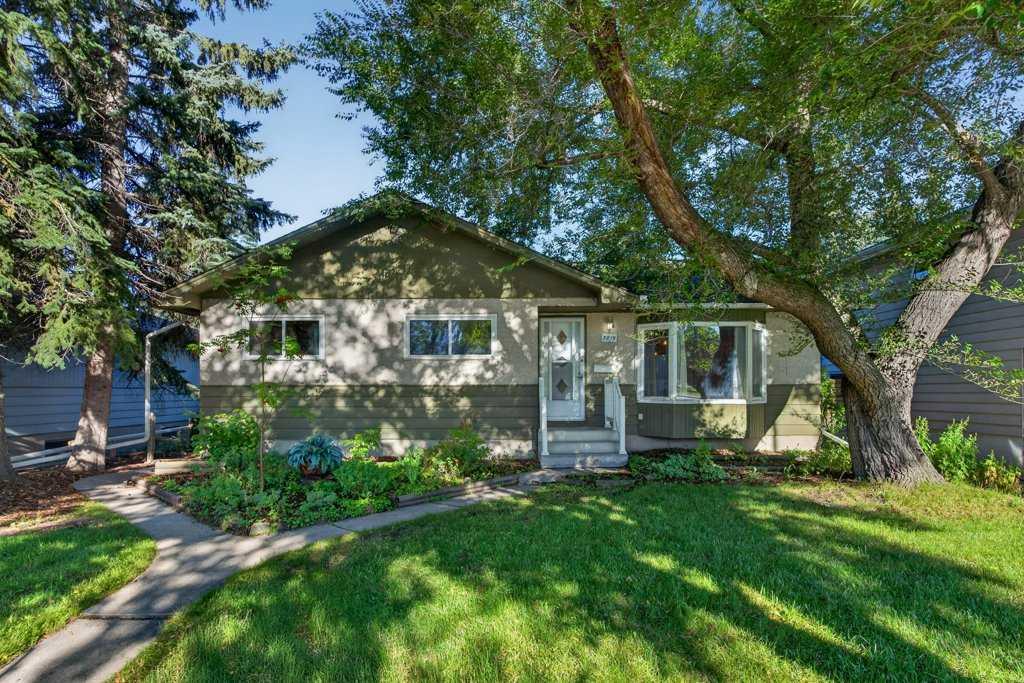
MLS® System #: A2346467
Address: 3819 Charleswood Drive
Size: 1245 sq. ft.
Days on Website:
ACCESS Days on Website
|
|
|
|
|
|
|
|
|
|
|
Offered at $660,000, this large family home in Brentwood offers approximately 1,245 sq. ft. above grade, three bedrooms on the main floor and plenty of additional developed space down. Great...
View Full Comments
|
|
|
|
|
|
Courtesy of Richter Ken of RE/MAX House of Real Estate
|
|
|
|
|
|
|
|
 |
|
|
|
|
|
|
|
|
|
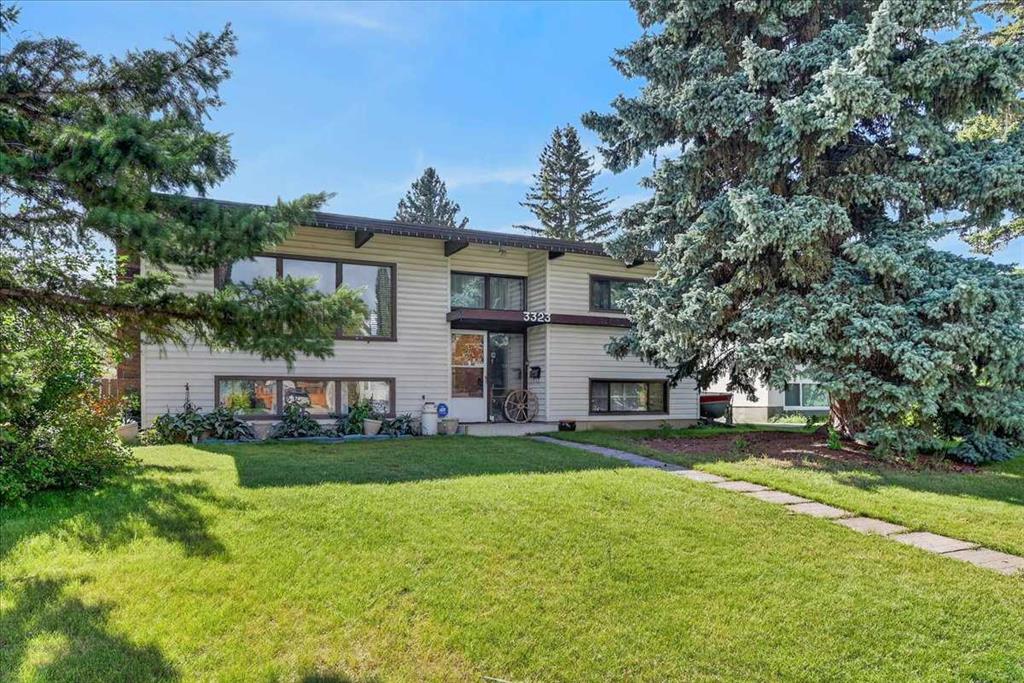
*** OPEN HOUSE - Saturday, September 19, 2026 - 1:30-3:30pm *** Welcome to a home owned by one family since 1965. Offered for sale is a custom-built, four-bedroom, walk-out Bilevel house, in...
View Full Comments
|
|
|
|
|
|
Courtesy of Valim Peyman of Century 21 Bamber Realty LTD.
|
|
|
|
|
|
|
|
 |
|
|
|
|
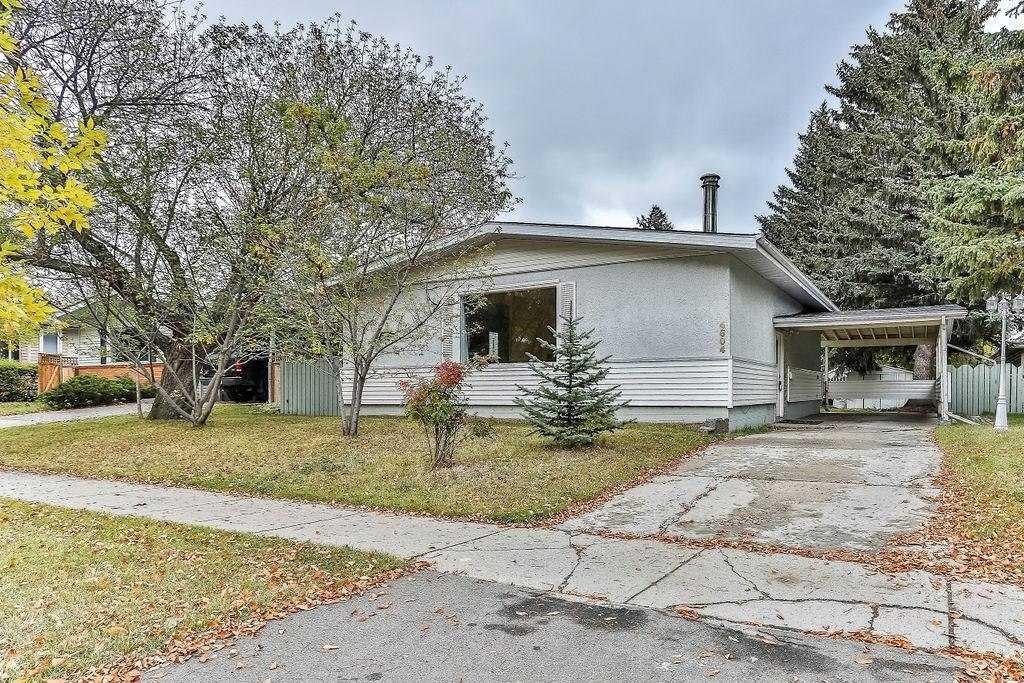
MLS® System #: A2322179
Address: 4604 Brisebois Drive
Size: 1116 sq. ft.
Days on Website:
ACCESS Days on Website
|
|
|
|
|
|
|
|
|
|
|
INVESTOR ALERT! Welcome to 4604 Brisebois Drive NW, an exceptional cash-flow opportunity in a prime location just minutes from the University of Calgary. Featuring 6 rentable bedrooms, 2 ful...
View Full Comments
|
|
|
|
|
|
Courtesy of Daemen Terrin of eXp Realty
|
|
|
|
|
|
|
|
 |
|
|
|
|
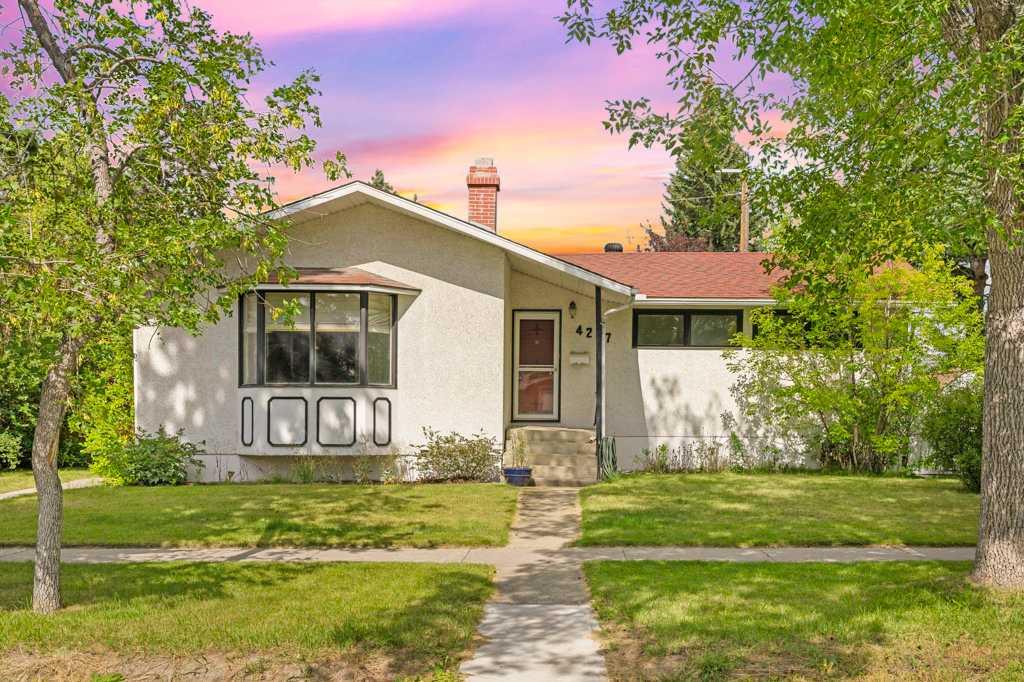
MLS® System #: A2341263
Address: 4207 Brisebois Drive
Size: 1360 sq. ft.
Days on Website:
ACCESS Days on Website
|
|
|
|
|
|
|
|
|
|
|
Classic charm in the heart of Brentwood! This spacious bungalow offers 3 bedrooms and 2 full bathrooms on the main floor, highlighted by a bright bay window, cozy wood-burning fireplace, an...
View Full Comments
|
|
|
|
|
|
Courtesy of John Peterson Big of RE/MAX Realty Professionals
|
|
|
|
|
|
|
|
 |
|
|
|
|
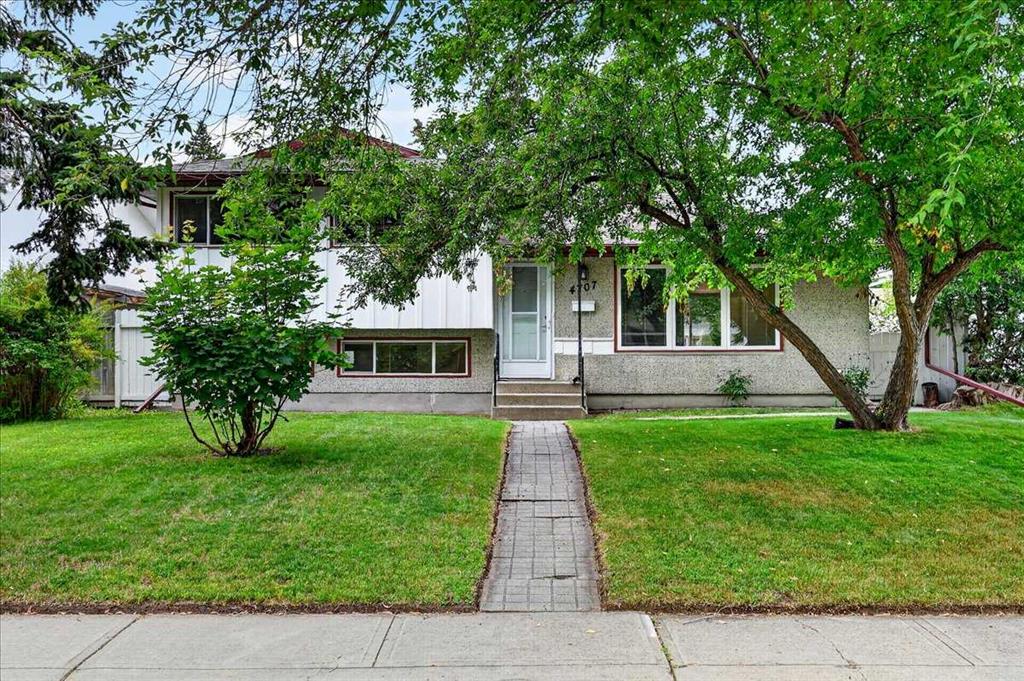
MLS® System #: A2330736
Address: 4707 Brockington Road
Size: 1122 sq. ft.
Days on Website:
ACCESS Days on Website
|
|
|
|
|
|
|
|
|
|
|
OPEN HOUSE on Friday, September 18th from 4-6pm. Finding a home in Brentwood is an opportunity. Finding one that is updated, move-in ready, offers four levels of finished living space, and s...
View Full Comments
|
|
|
|
|
|
Courtesy of Wilson Twila of Royal LePage Benchmark
|
|
|
|
|
|
|
|
 |
|
|
|
|
|
|
|
|
|
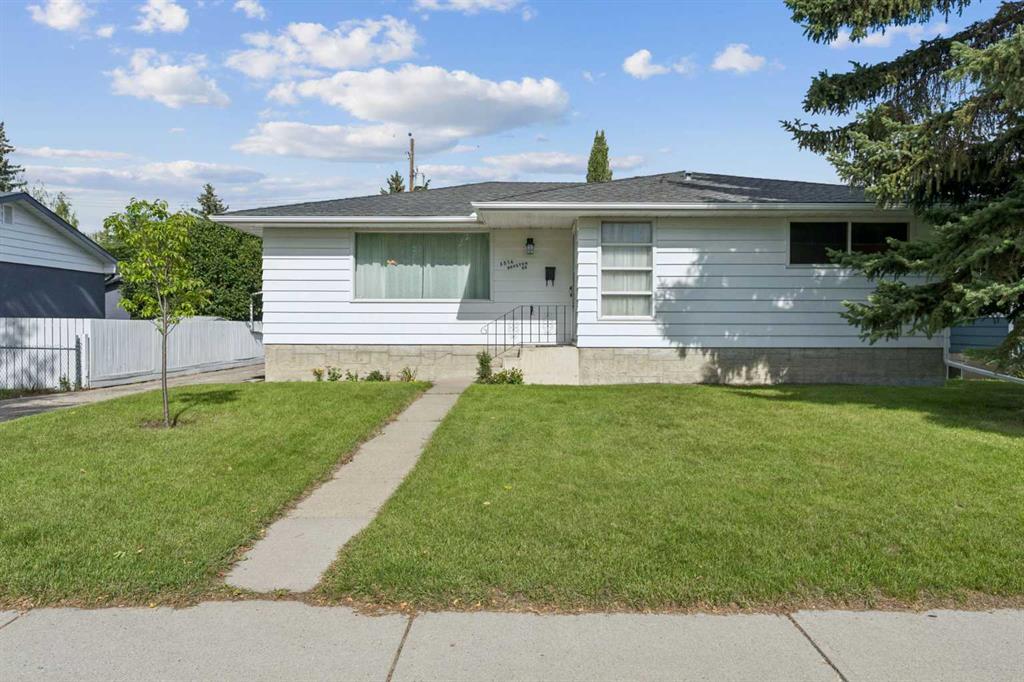
OPEN HOUSE SUNDAY SEPT. 20-2:00-4:00 Welcome to this large 3 bedroom bungalow set on a large, private lot in the sought after community of Brentwood. Perfectly situated on a quiet crescent 4...
View Full Comments
|
|
|
|
|
|
Courtesy of A. Burton Deric of Real Broker
|
|
|
|
|
|
|
|
 |
|
|
|
|
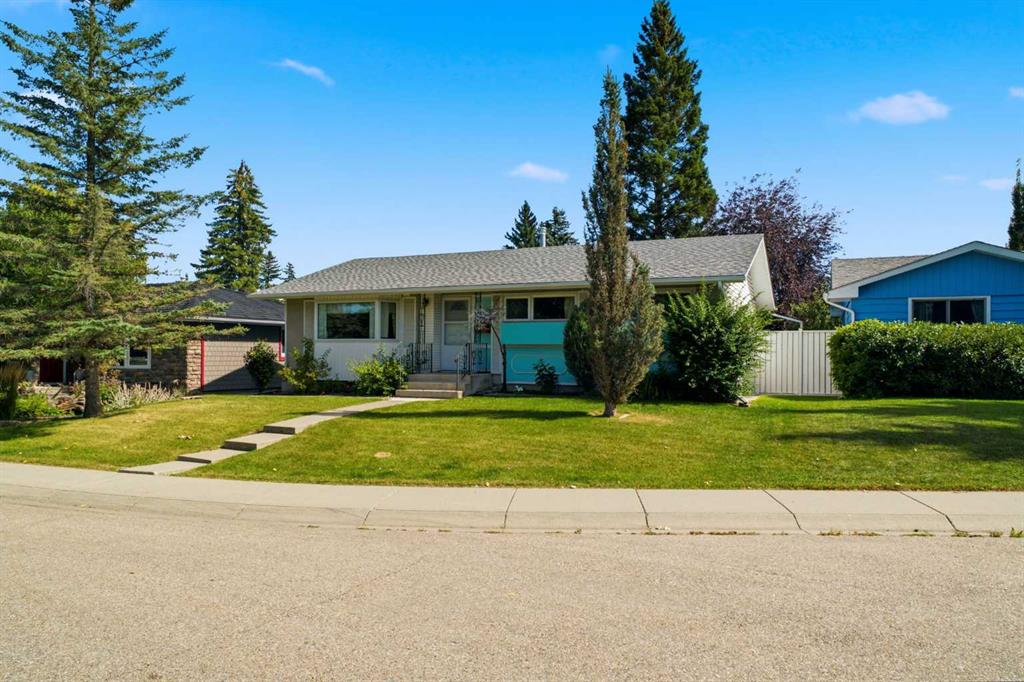
MLS® System #: A2341811
Address: 3540 Bulyea Crescent
Size: 1197 sq. ft.
Days on Website:
ACCESS Days on Website
|
|
|
|
|
|
|
|
|
|
|
3540 Bulyea Crescent NW | A Wonderful Opportunity In The Heart Of Sought-After Brentwood | Tucked Away On A Quiet Cul-De-Sac With A Gorgeous Park Across The Street | Well-Maintained 3-Bedroo...
View Full Comments
|
|
|
|
|
|
Courtesy of Cleveland Heather of Royal LePage Solutions
|
|
|
|
|
|
|
|
 |
|
|
|
|
MLS® System #: A2343014
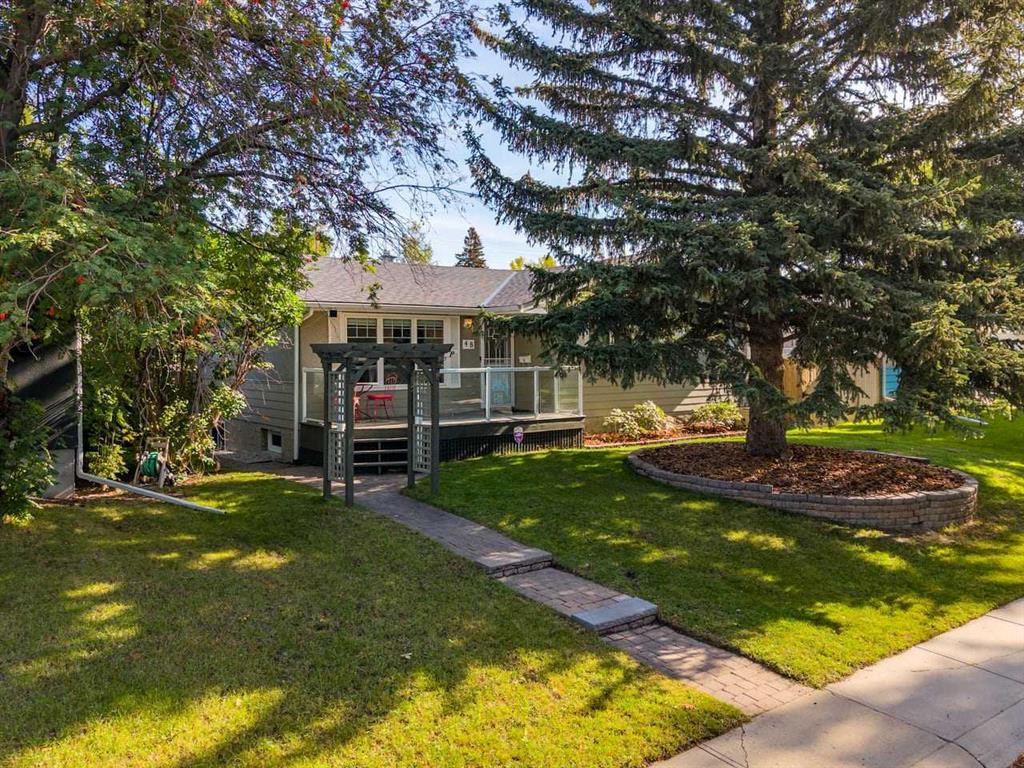
Address: 48 Butler Crescent
Size: 1117 sq. ft.
Days on Website:
ACCESS Days on Website
|
|
|
|
|
|
|
|
|
|
|
This 4-bedroom (3 up/1down) and 2-bathroom bungalow with a prime location in Brentwood is ready for you to call home. The spacious kitchen features updated solid wood cabinets, brand-new ap...
View Full Comments
|
|
|
|
|
|
Courtesy of Scherschel Steve of CIR Realty
|
|
|
|
|
|
|
|
 |
|
|
|
|
|
|
|
|
|
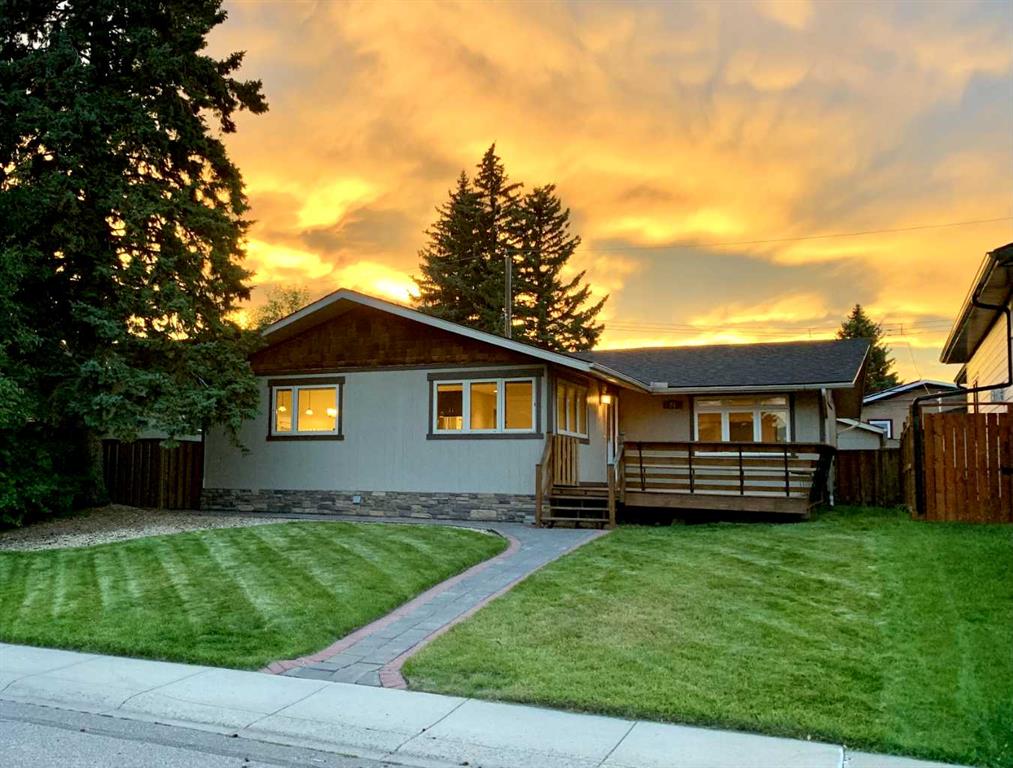
Welcome to the highly desirable NW community of Brentwood and this completely modern, and totally renovated bungalow! The home is located on a quiet street (crescent) with 1389 square feet o...
View Full Comments
|
|
|
|
|
|
Courtesy of Cameron Darren of CIR Realty
|
|
|
|
|
|
|
|
 |
|
|
|
|
|
|
|
|
|
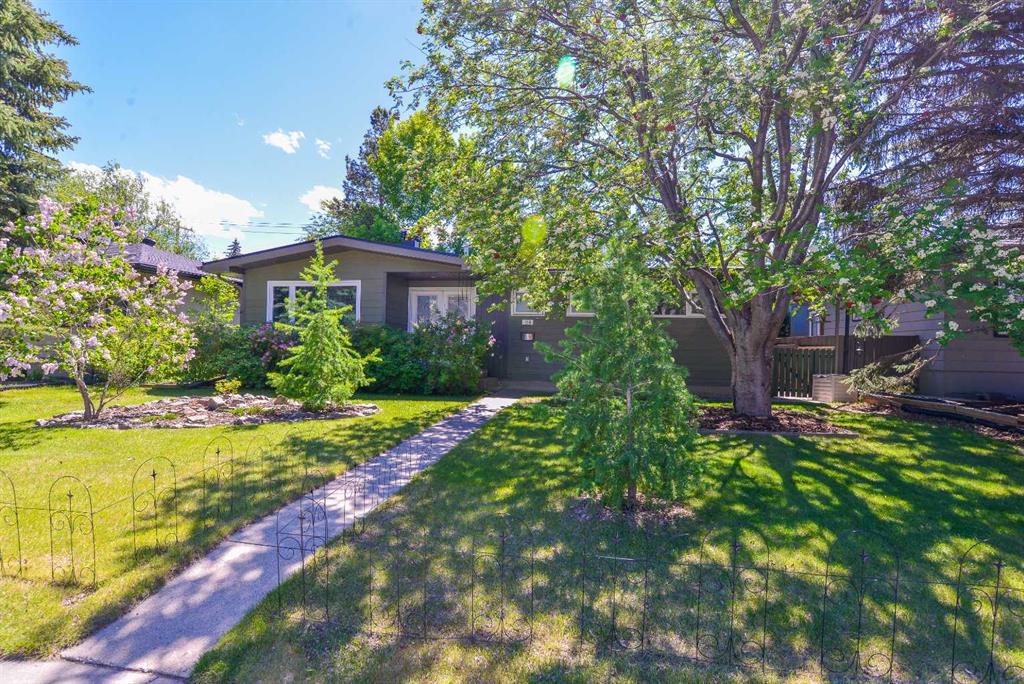
Wow, a True Gem! Charming Tri-wood bungalow with oversized 24' x 24' INSULATED DOUBLE DETACHED GARAGE & large patio, across from green space in one of NW Calgary's most sought-after communit...
View Full Comments
|
|
|
|
|
|
|
|
|
Courtesy of Evans Shirley of Real Estate Professionals Inc.
|
|
|
|
|
|
|
|
 |
|
|
|
|
MLS® System #: A2345969
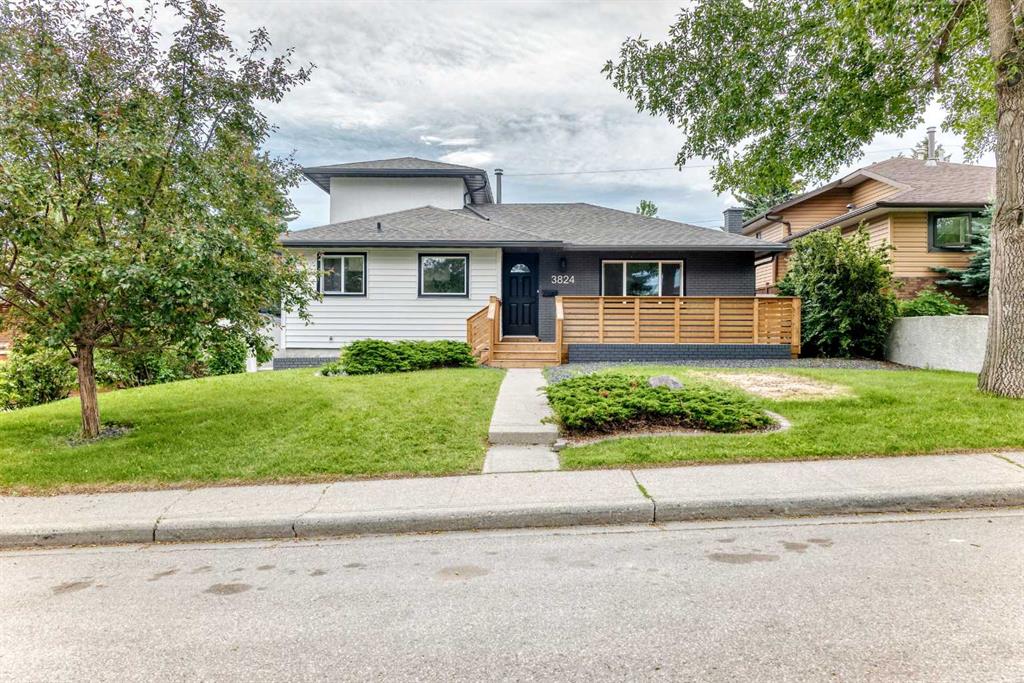
Address: 3824 Brooklyn Crescent
Size: 1990 sq. ft.
Days on Website:
ACCESS Days on Website
|
|
|
|
|
|
|
|
|
|
|
Super quiet location on a great crescent in Brentwood, walking distance to the University, shops and transporttion. This home has been totally redone to include all new lush upper primary be...
View Full Comments
|
|
|
|
|
|
Courtesy of Fewell Andrew of First Place Realty
|
|
|
|
|
|
|
|
 |
|
|
|
|
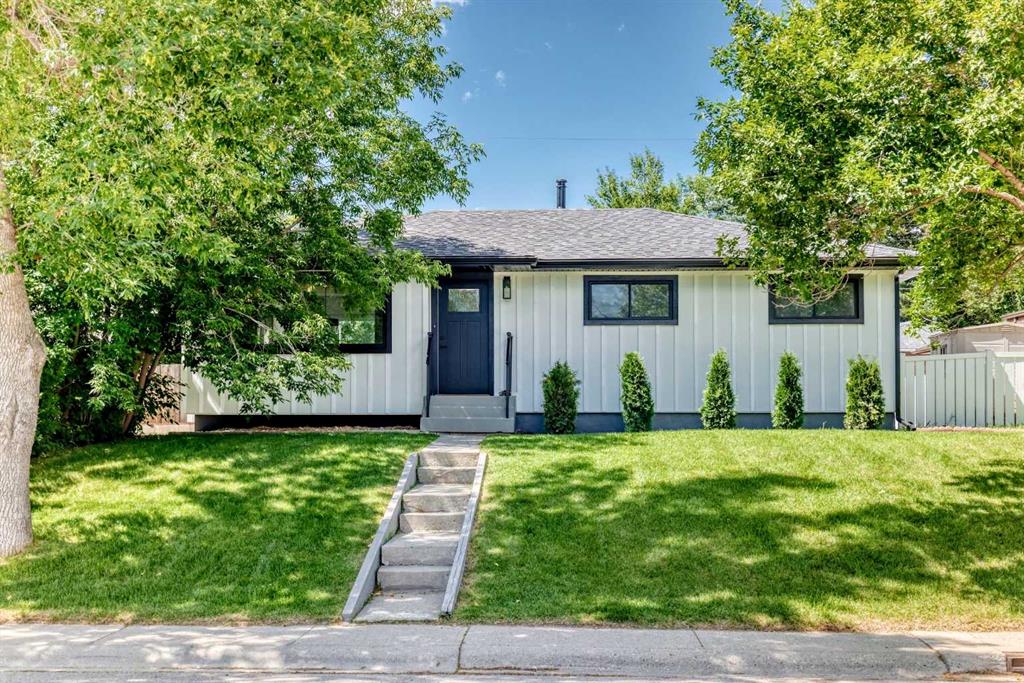
MLS® System #: A2328597
Address: 4139 Bowlen Street
Size: 1069 sq. ft.
Days on Website:
ACCESS Days on Website
|
|
|
|
|
|
|
|
|
|
|
Location, location, location! Welcome to this fully renovated bungalow, perfectly situated on a large 5,500 sq ft lot on a quiet, tree-lined street in the highly sought-after community of Br...
View Full Comments
|
|
|
|
|
|
Courtesy of Stephenson Jemma of Century 21 Bamber Realty LTD.
|
|
|
|
|
|
|
|
 |
|
|
|
|
|
|
|
|
|
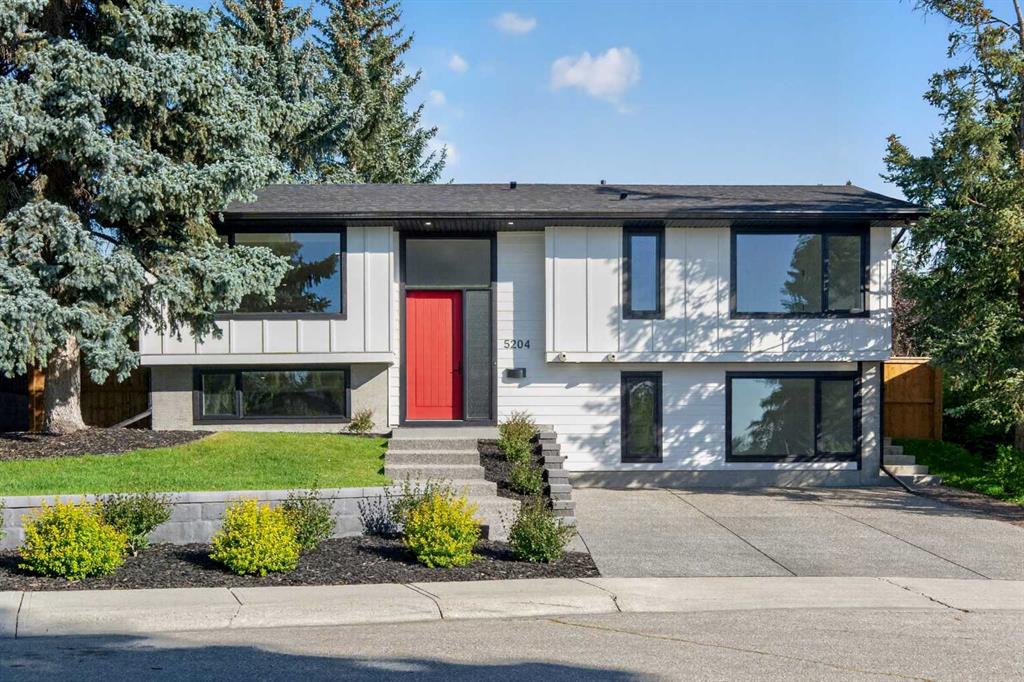
This is not simply a renovated home — it has been thoughtfully and meticulously rebuilt by its owner, with exceptional attention paid to what you see, what you don’t, and how the home fu...
View Full Comments
|
|
|
|
|


 Why Sell With Me